Home
Single Family
Condo
Multi-Family
Land
Commercial/Industrial
Mobile Home
Rental
All
Show Open Houses Only
30 photo(s)

|
Oxford, MA 01537
|
New
List Price
$332,900
MLS #
73581170
- Condo
|
| Rooms |
5 |
Full Baths |
1 |
Style |
Garden,
Low-Rise |
Garage Spaces |
0 |
GLA |
1,196SF |
Basement |
No |
| Bedrooms |
3 |
Half Baths |
1 |
Type |
Condominium |
Water Front |
No |
Lot Size |
0SF |
Fireplaces |
0 |
| Condo Fee |
$396 |
Community/Condominium
Thayer Pond Condominums
|
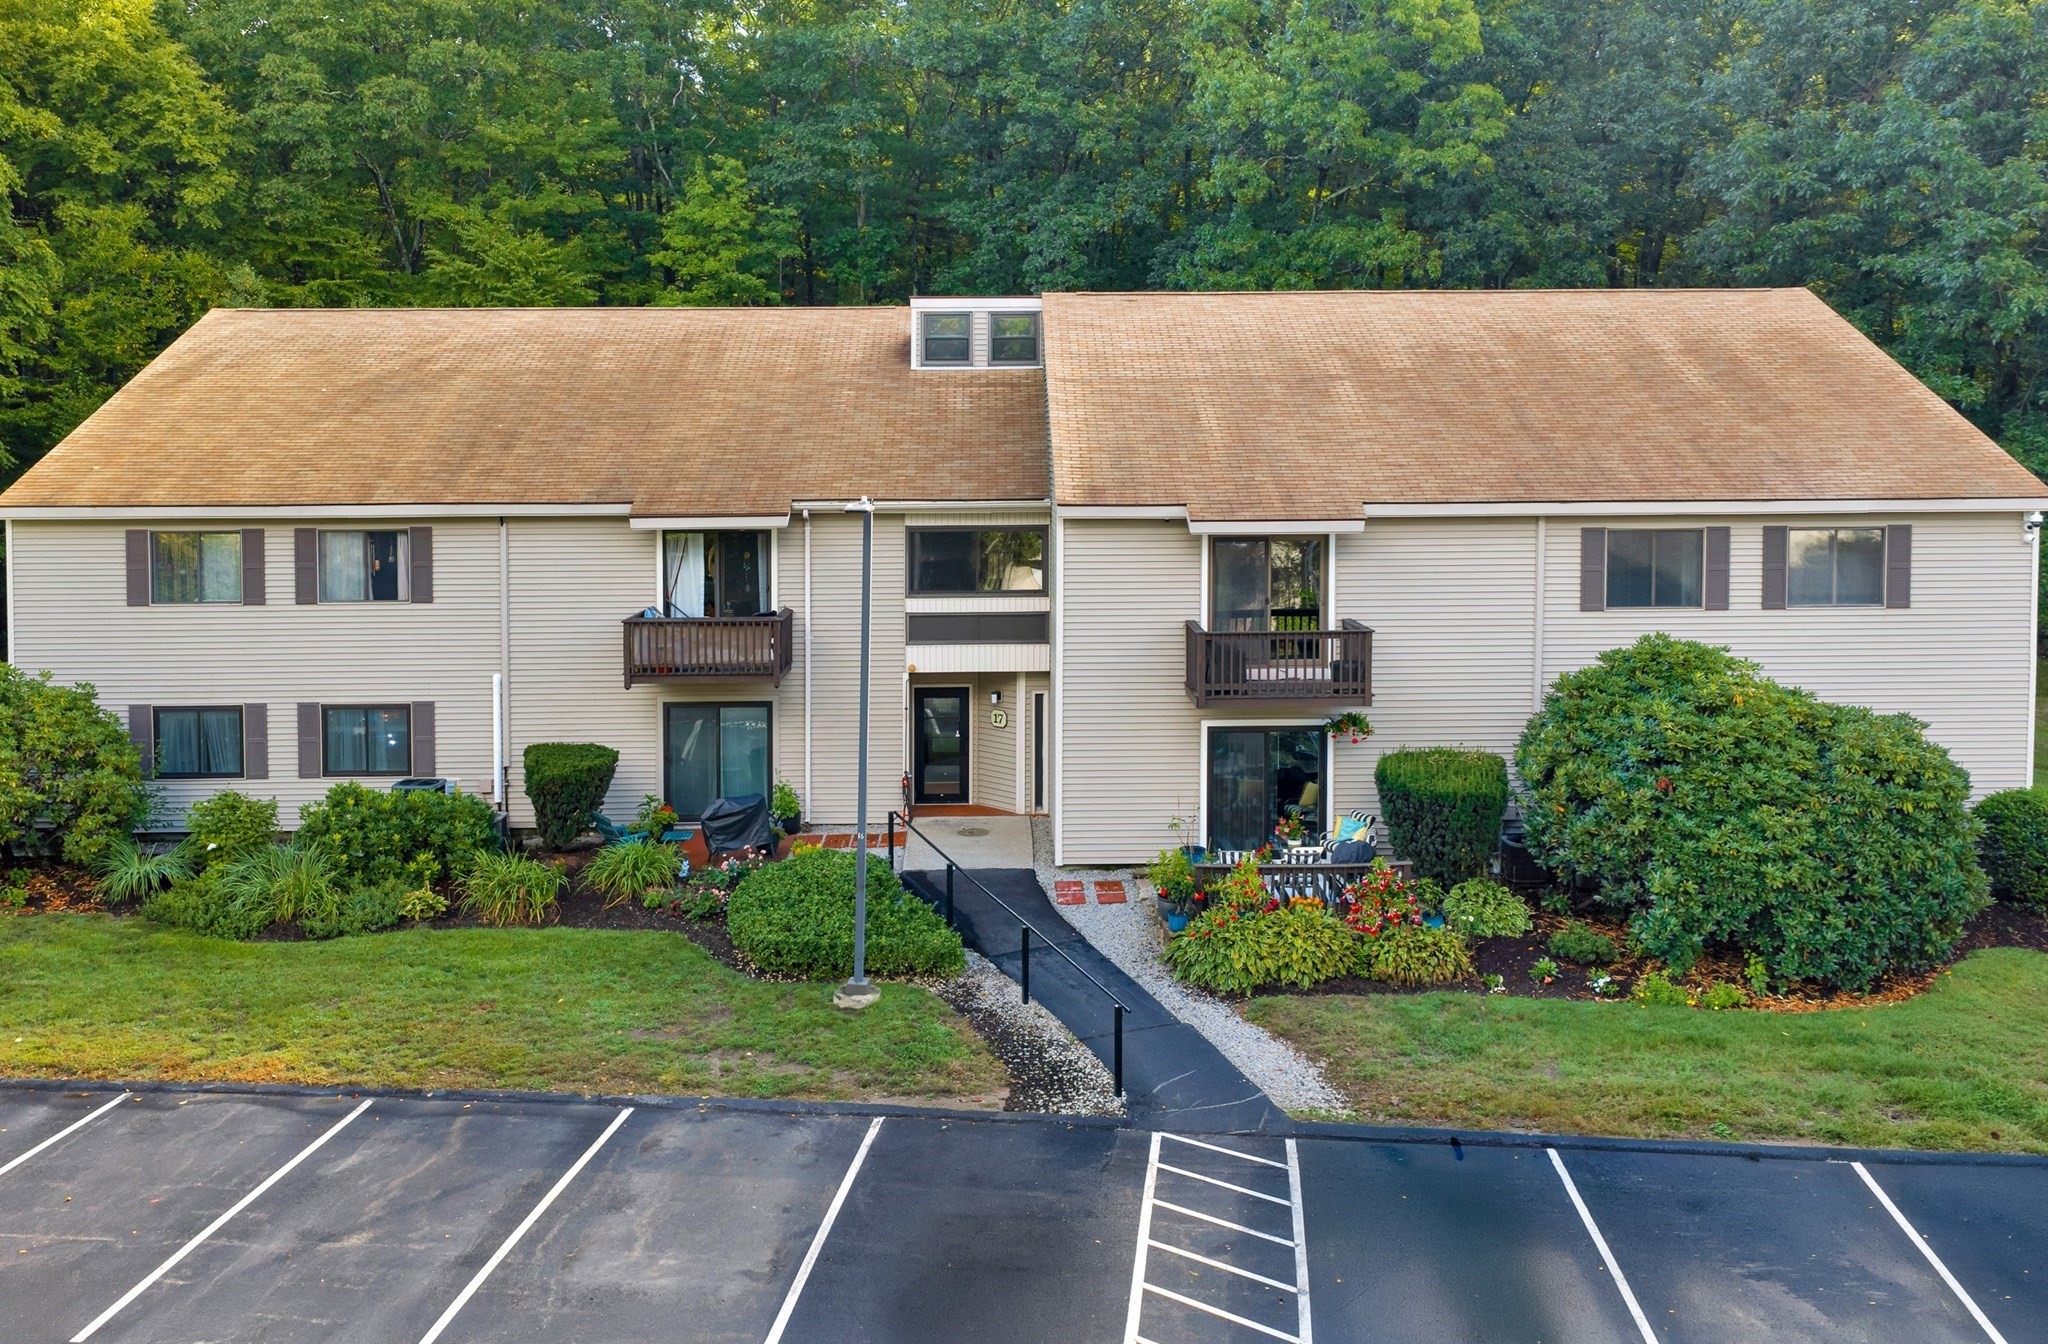
Welcome to this well-located 3-bedroom, 1.5-bath end-unit condo in Oxford! Enjoy peaceful
rear-facing views overlooking a wooded setting, offering a nice sense of privacy. The unit features
convenient in-unit laundry, brand-new carpeting in the bedrooms, a deeded parking space, and plenty
of additional guest parking. Residents can enjoy a variety of community amenities, including an
inground pool, basketball court, and tennis court. Conveniently located just off Route 20 with easy
access to the Mass Pike, I-290, and I-395, making commuting and everyday travel a breeze. A great
opportunity for an owner occupant or investor looking for convenience, amenities, and a tranquil
setting.
Listing Office: RE/MAX Prof Associates, Listing Agent: Michael Nugent
View Map

|
|
35 photo(s)
|
Westborough, MA 01581
|
Active
List Price
$524,500
MLS #
73526545
- Condo
|
| Rooms |
4 |
Full Baths |
2 |
Style |
Mid-Rise |
Garage Spaces |
1 |
GLA |
1,121SF |
Basement |
No |
| Bedrooms |
2 |
Half Baths |
0 |
Type |
Condominium |
Water Front |
No |
Lot Size |
0SF |
Fireplaces |
0 |
| Condo Fee |
$512 |
Community/Condominium
Chauncy Lake By Del Webb
|
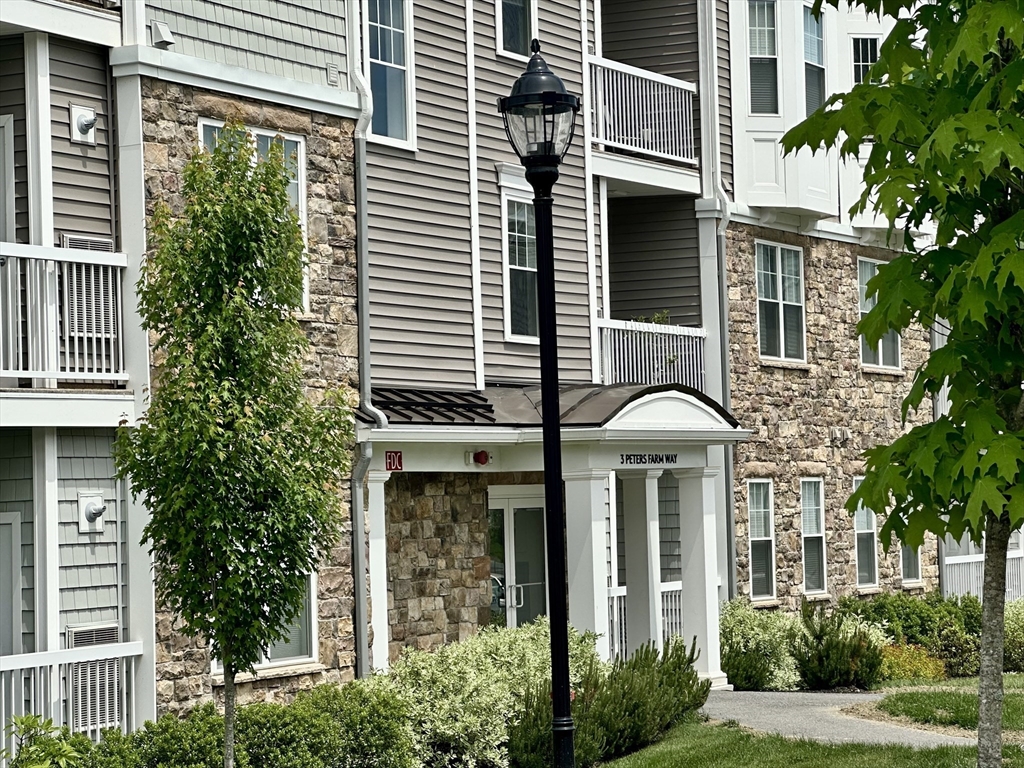
Exceptional Like-New Condo located in the Highly Desirable 55+ Lux community of Chauncy Lake. 1,121
sq.ft. of Thoughtfully Designed Living Space,w/ Upscale Finishes throughout, this Elegant 4th flr
residence features 2 Bed,2 full Bath,a Private Office/Den w/ French drs,& Deeded Heated
Handicap-accessible Garage Space w/ Elevator Access. Spacious Primary Suite inclds a Walk-in
Closet,Privt Bath,Bay Window w/ Custom Plantation Shutters,& Ceiling fan. The Elegant Open-Concept
Kitchen showcases Stainless Appliances,Upgraded Quartz Counters,42” soft-close New Haven
Cabinetry,Under-Cabinet Lighting,Italian Alps Tile Backsplash,& Center Island w/ Pendant Lighting &
Bfast Bar. Highlights include In-unit Laundry,Natural Gas Heat,Privt Balcony,Upgraded Ceramic Tile &
Kahrs Canvas Oak Muse Flooring,& Raised Elongated toilets. Enjoy a Resort-style Clubhouse w/ heated
Inground Pool,Grilling Area,Walking Trails,Pickleball Court,Social Clubs,& Proximity to Rt. 9
shops,dining,& everyday conveniences.
Listing Office: RE/MAX Prof Associates, Listing Agent: Pierre Boucher
View Map
|
|
38 photo(s)
|
Sturbridge, MA 01566-1097
|
Active
List Price
$564,900
MLS #
73570865
- Condo
|
| Rooms |
7 |
Full Baths |
2 |
Style |
Townhouse |
Garage Spaces |
1 |
GLA |
2,590SF |
Basement |
Yes |
| Bedrooms |
2 |
Half Baths |
1 |
Type |
Condominium |
Water Front |
No |
Lot Size |
0SF |
Fireplaces |
1 |
| Condo Fee |
$609 |
Community/Condominium
Sturbridge Hills
|
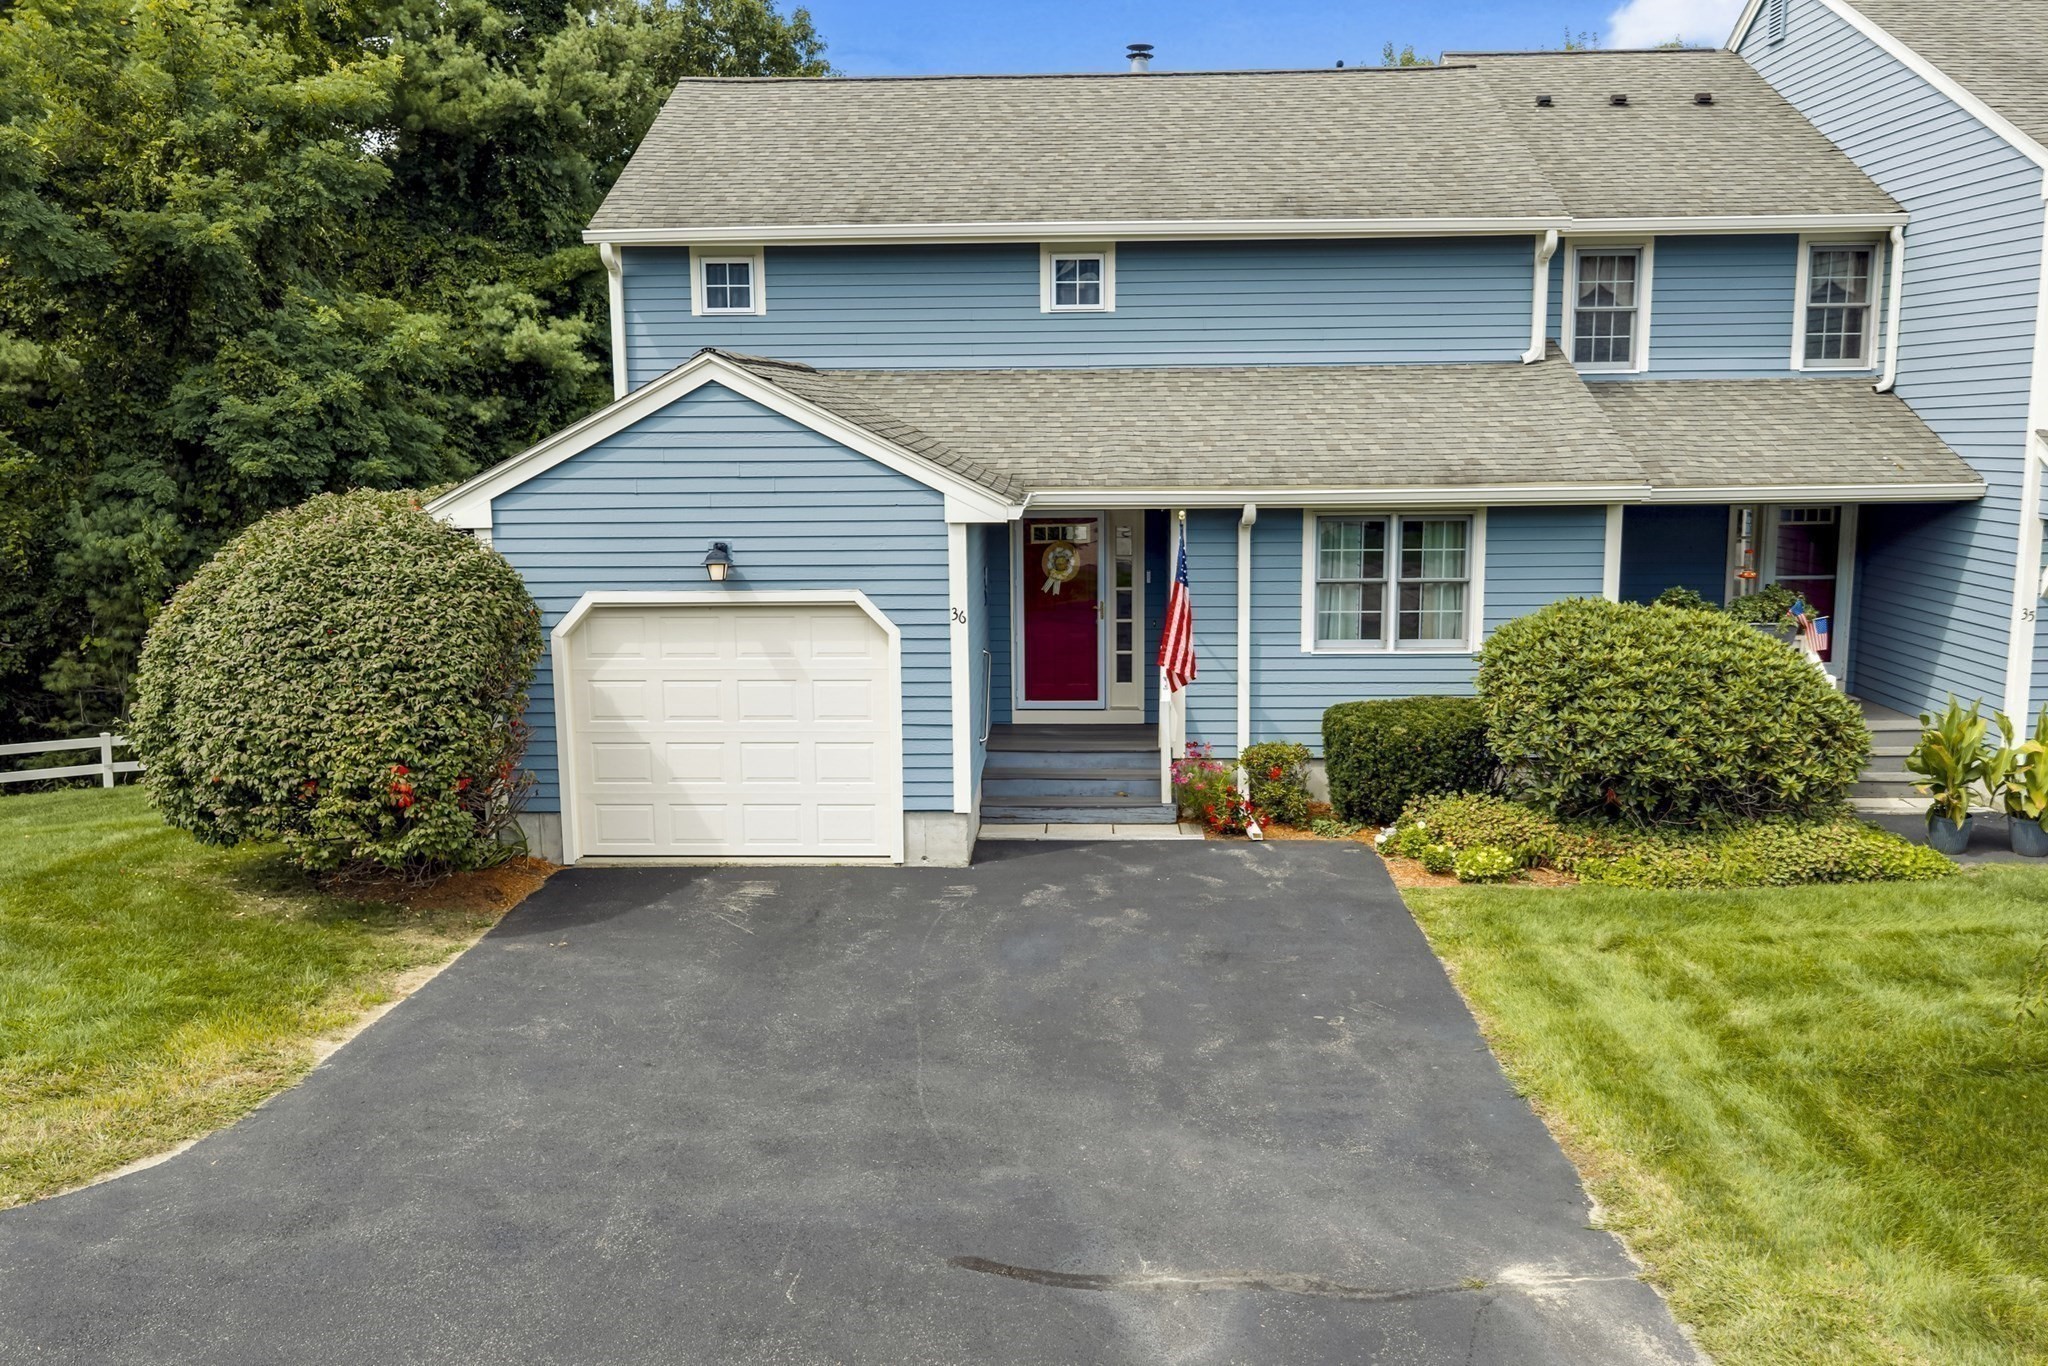
Welcome to one of the most sought-after locations in Sturbridge Hills! Ideally situated on Betsy
Ross Circle, this beautifully renovated and updated end unit is truly move in ready! Offering an
impressive array of recent improvements, including mechanicals, paint, flooring, a fireplace
conversion, Bathroom, custom blinds, built-ins and more! The bright open plan features a vaulted
Living Room with oversized windows that flows into the well equipped Kitchen and adjoining Dining
Area. Warm, inviting colors and stylish finishes create an atmosphere that is both comfortable and
sophisticated. Offering multi generational possibilities, this home has first and second floor
Bedroom suites, each with a full Bath and walk-in Closet. The bright finished walk-out Lower Level
offers bonus Living space-think Family Rm, Media Room, Exercise area and more! Additionally there
is a private Deck with quiet wooded view, 2nd floor versatile Loft, main level Laundry, attached
Garage with ample parking and nearby guest spaces. Beautifully updated and with great highway
access, this exceptional end unit home offers comfort, space and convenience you've been lookfing
for in Sturbridge Hills.
Listing Office: RE/MAX Prof Associates, Listing Agent: Lorraine Herbert
View Map
|
|
8 photo(s)
|
West Brookfield, MA 01585-2909
|
Active
List Price
$99,000
MLS #
73416321
- Commercial/Industrial
|
| Type |
Commercial Sale |
# Units |
1 |
Lot Size |
37,897SF |
| Sq. Ft. |
0 |
Water Front |
No |
|
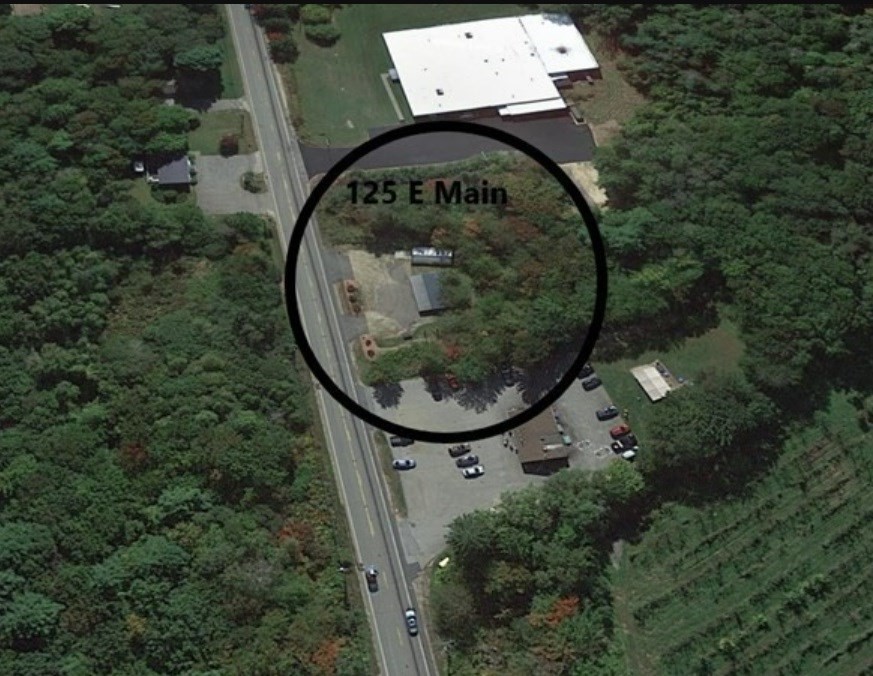
***Appraisal in hand for CONSIDERABLY over new asking price!*** This is your chance to own a busy
Route 9 location! Zoned General District! New 2,000 gallon tight tank! Do not miss this open concept
retail space – a 15 x 28 metal Butler building with large windows, french doors, vaulted ceilings,
track lighting, built in shelving, attractive built in display case, 8 x 10 storage closet, town
water and updated electric including an exterior hookup for a food truck. Need more space? Check out
the additional 8 x 28 fenced in display/storage area in the front of the building. A large 20 x 48
Solarstar greenhouse with electric is in great condition, plastic replaced in 2019. Ample parking,
generous lot. Electric ready to go for a street sign. Property has functioned as farm stand and most
recently as a country store.
Listing Office: RE/MAX Prof Associates, Listing Agent: Julie-Ann Horrigan
View Map
|
|
12 photo(s)
|
Brimfield, MA 01010-9662
|
Active
List Price
$549,900
MLS #
73547327
- Land
|
| Type |
Residential |
# Lots |
1 |
Lot Size |
38,250SF |
| Zoning |
AR |
Water Front |
Yes |
|
|
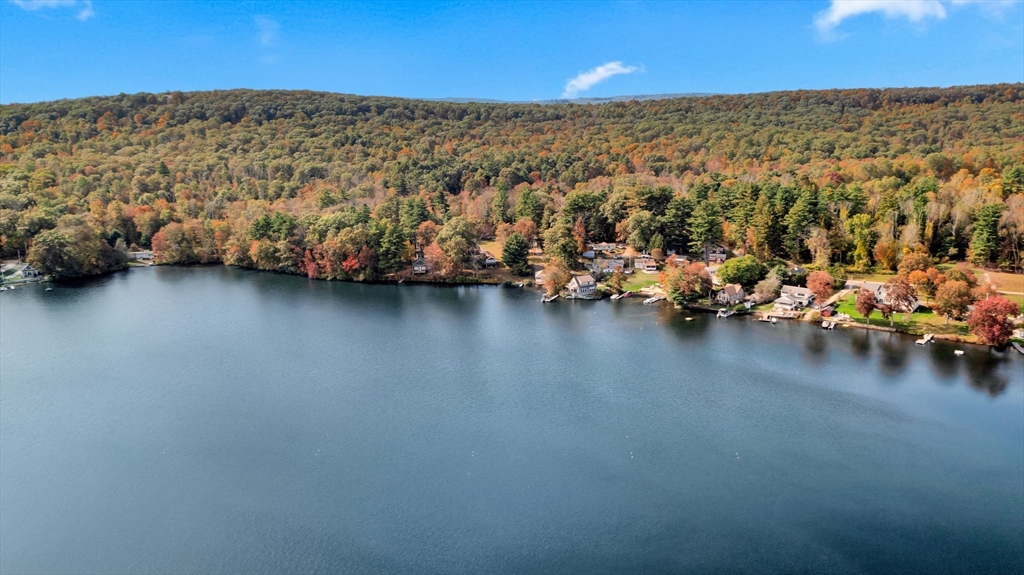
NEW SEPTIC SYSTEM TO BE INSTALLED PRIOR TO CLOSING WITH ACCEPTABLE OFFER! Seeking all Waterfront
Visionaries! This beautiful, double lot on sought after Little Alum Lake, the "best spot on the
lake", is now available for the next owners to make it their legacy property. The possibilities
with this open, level, lot will leave you speechless with its 135 ft of premium frontage, gorgeous
lake views and at the end of the road and backing up to a private land trust for privacy! Little
Alum Lake is a true spring fed lake, long prized for its water quality and depth of clarity, yet
within about an hour of Hartford and Boston. There is homey cottage with a grand wrap deck on the
property just waiting for the next owners to work their magic and transform it into their dream
waterfront property. With full recreational use, (except jet skis), boat or kayak around the lake,
swim in the crystal waters and enjoy fishing stocked for your enjoyment! The lake culture is
supported by a very active association which sponsors a ski club, special events and more! Think
Fun!
Listing Office: RE/MAX Prof Associates, Listing Agent: Lorraine Herbert
View Map
|
|
7 photo(s)
|
Sturbridge, MA 01566
|
Active
List Price
$1,500,000
MLS #
73333739
- Land
|
| Type |
Residential |
# Lots |
0 |
Lot Size |
36.00A |
| Zoning |
Comm, & RR |
Water Front |
No |
|
|
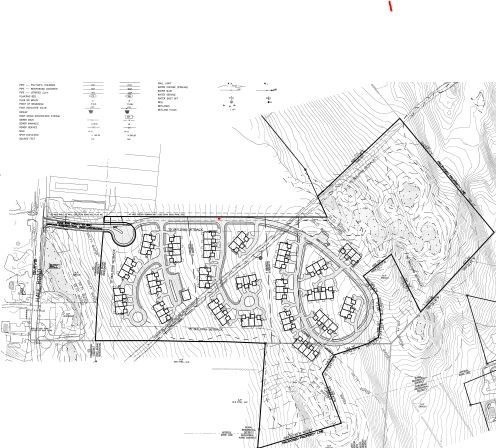
Chase Road was previously approved for a 71 unit Multiple Dwelling Project. 24 acres for the town
house style homes and 12 acres of open space on a 450 foot cul-de-sac. On the corner of Hall Road
and Chase Rd. is a 2.4 acre commercial lot. This property is ideally situated, 1/2 mile to the on
ramp to I84 and I90 behind Wendie's on Rt. 20. Providing exceptional access to Route 49, Rt. 20,
Rt. 148, Tr. 131, I84 and I 90, making the property very accessible throughout Central New England.
All interested parties must conduct an independent investigation as to the feasibility of this site
and determine its maximum building potential. Southern Worcester county has a great need for market
rate, 55+ apartment rentals and assisted living. Zoned for market rate OSRD, 55+ community, assisted
living, nursing home, hospital, 40B, single family attached, SF rental or any combination thereof
with town approval. Subsurface explorations - 17 soil test borings & 51 test pits.
Listing Office: RE/MAX Prof Associates, Listing Agent: David Bruce Ford
View Map
|
|
5 photo(s)
|
Leicester, MA 01524
|
Active
List Price
$2,150,000
MLS #
73392435
- Land
|
| Type |
|
# Lots |
0 |
Lot Size |
24.90A |
| Zoning |
HB1 |
Water Front |
No |
|
|

New Price, Motivated Sellers Large Parcel 24.9 Acres with frontage on Route 9 Westbound
Listing Office: RE/MAX Prof Associates, Listing Agent: Jennifer Dufresne
View Map
|
|
42 photo(s)
|
Leicester, MA 01524
|
Active
List Price
$2,150,000
MLS #
73229736
- Land
|
| Type |
|
# Lots |
0 |
Lot Size |
24.90A |
| Zoning |
HB1 |
Water Front |
No |
|
|

New Price, Motivated Sellers, Large Parcel 24.9 Acres with frontage on Route 9 Westbound
Listing Office: RE/MAX Prof Associates, Listing Agent: Jennifer Dufresne
View Map
|
|
28 photo(s)
|
Southbridge, MA 01550-2212
|
Active
List Price
$299,900
MLS #
73564726
- Multi-Family
|
| # Units |
2 |
Rooms |
10 |
Type |
2 Family |
Garage Spaces |
2 |
GLA |
2,296SF |
| Heat Units |
0 |
Bedrooms |
6 |
Lead Paint |
Unknown |
Parking Spaces |
4 |
Lot Size |
7,405SF |
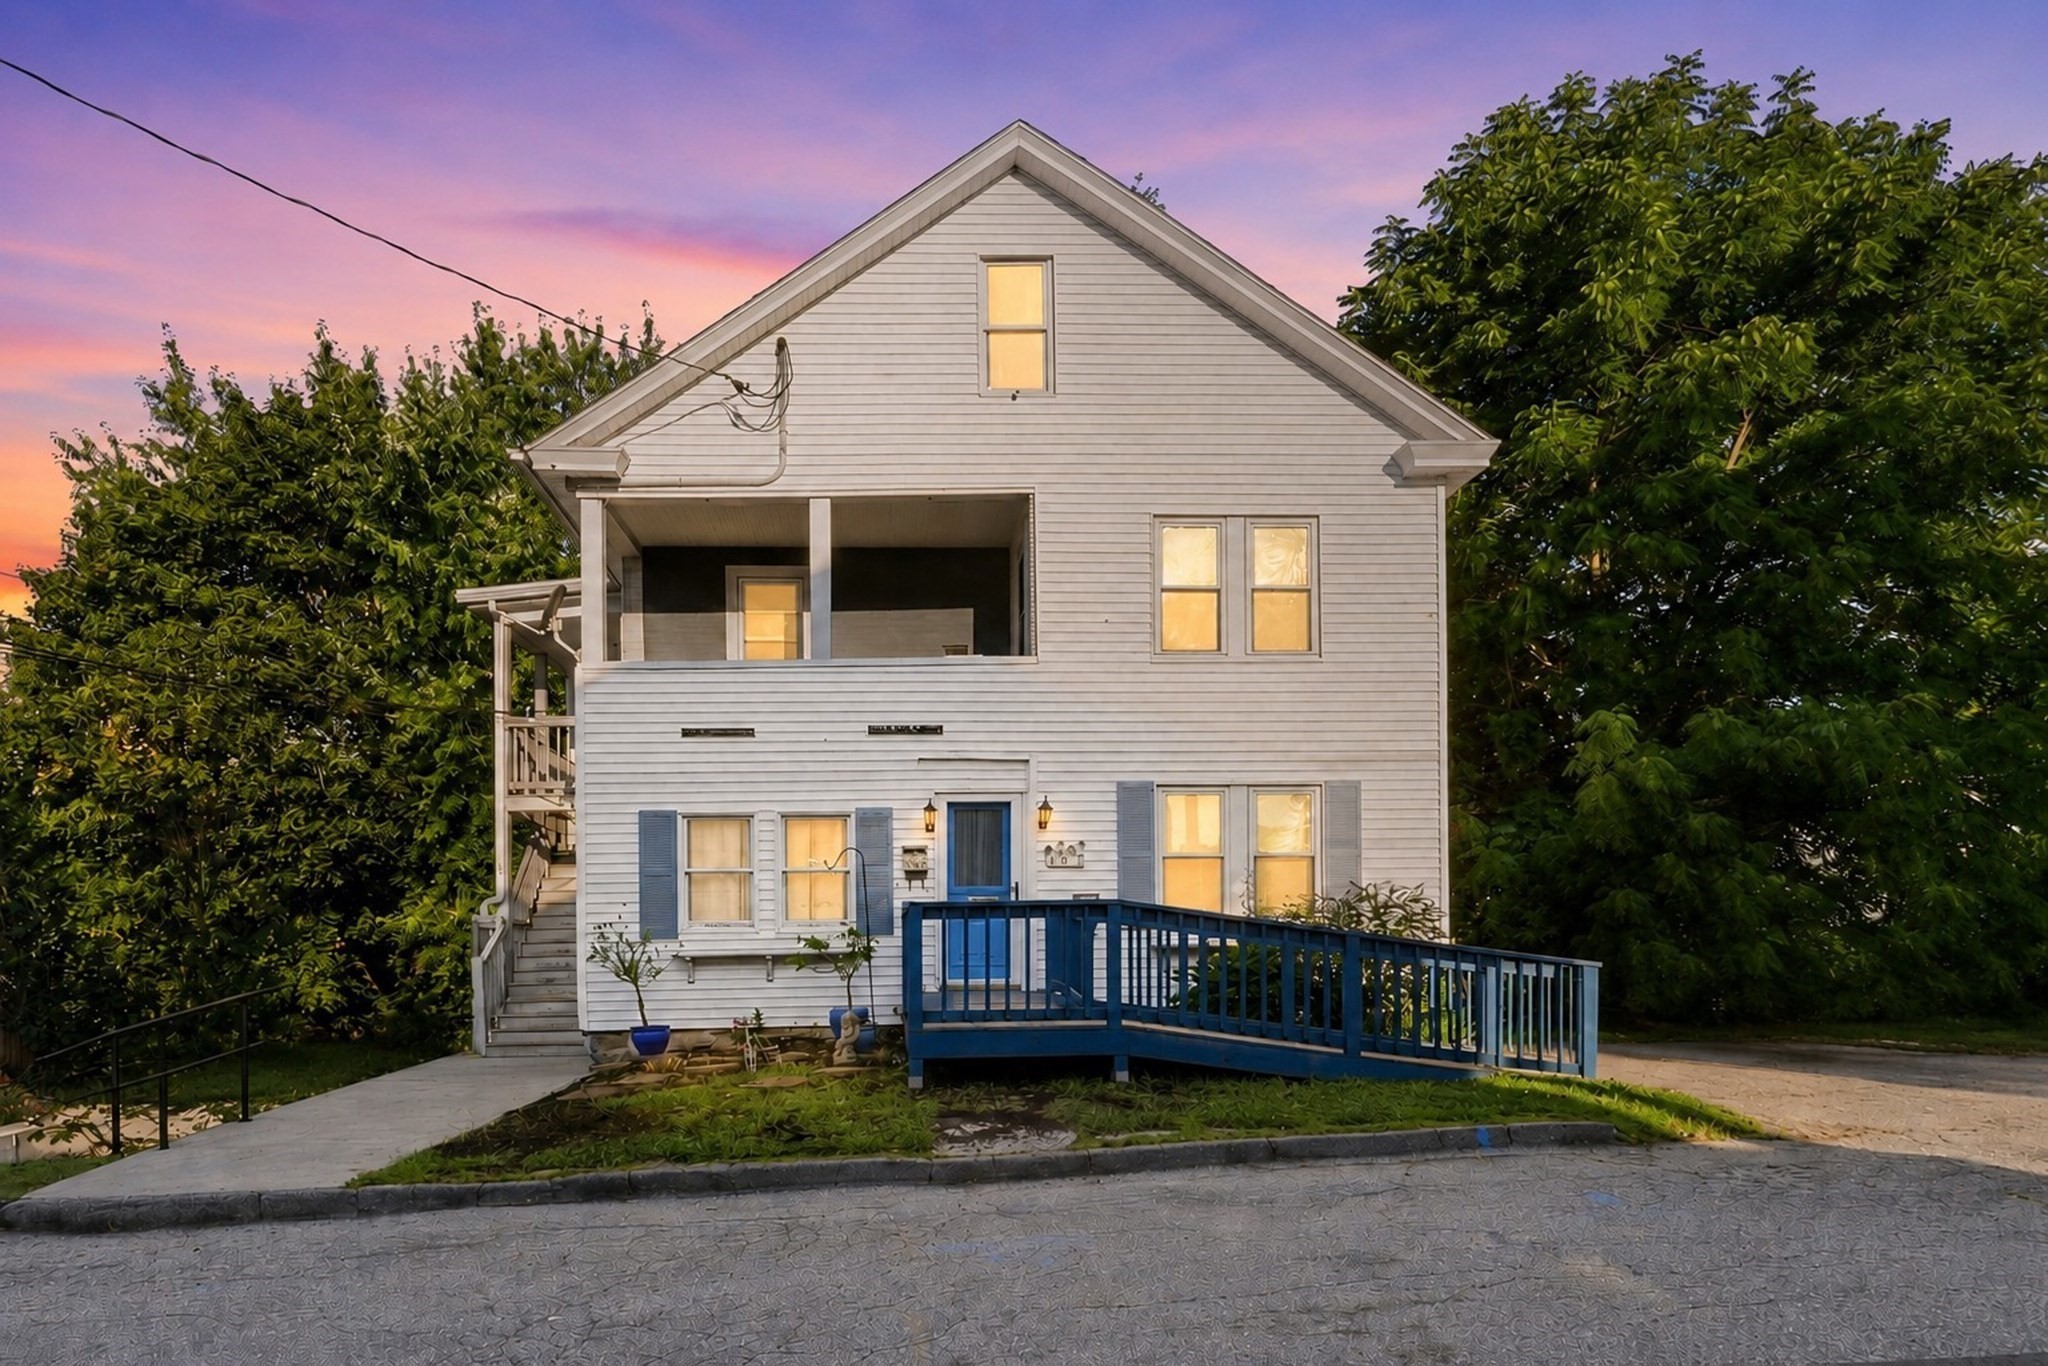
***********Back on market with price reduction***************This is a MUST SEE for contractors and
investors. Build your portfolio with this great opportunity!Motivated sellers looking for quick
close.Welcome to this duplex, owner-occupied for approximately 40 years. The property offers a great
opportunity for an owner-occupant or investor, with the first-floor unit to be delivered vacant and
a long-term second-floor tenant of 9 years currently in place at will. The first floor features
hardwood floors throughout, an updated pantry, and a tiled bathroom. The second floor has a new
natural gas furnace. Additional highlights include off-street parking, natural gas utilities and a
neighborhood setting conveniently located near a hospital and a conservation area complete with
walking and biking trails. Home is being sold As-Is. Information on property is limited. Seller
makes no implied representations or warranties.
Listing Office: RE/MAX Prof Associates, Listing Agent: Denise Blais
View Map
|
|
42 photo(s)
|
Springfield, MA 01108
|
New
List Price
$364,900
MLS #
73580123
- Multi-Family
|
| # Units |
2 |
Rooms |
13 |
Type |
2 Family |
Garage Spaces |
3 |
GLA |
3,141SF |
| Heat Units |
0 |
Bedrooms |
7 |
Lead Paint |
Unknown |
Parking Spaces |
13 |
Lot Size |
8,712SF |
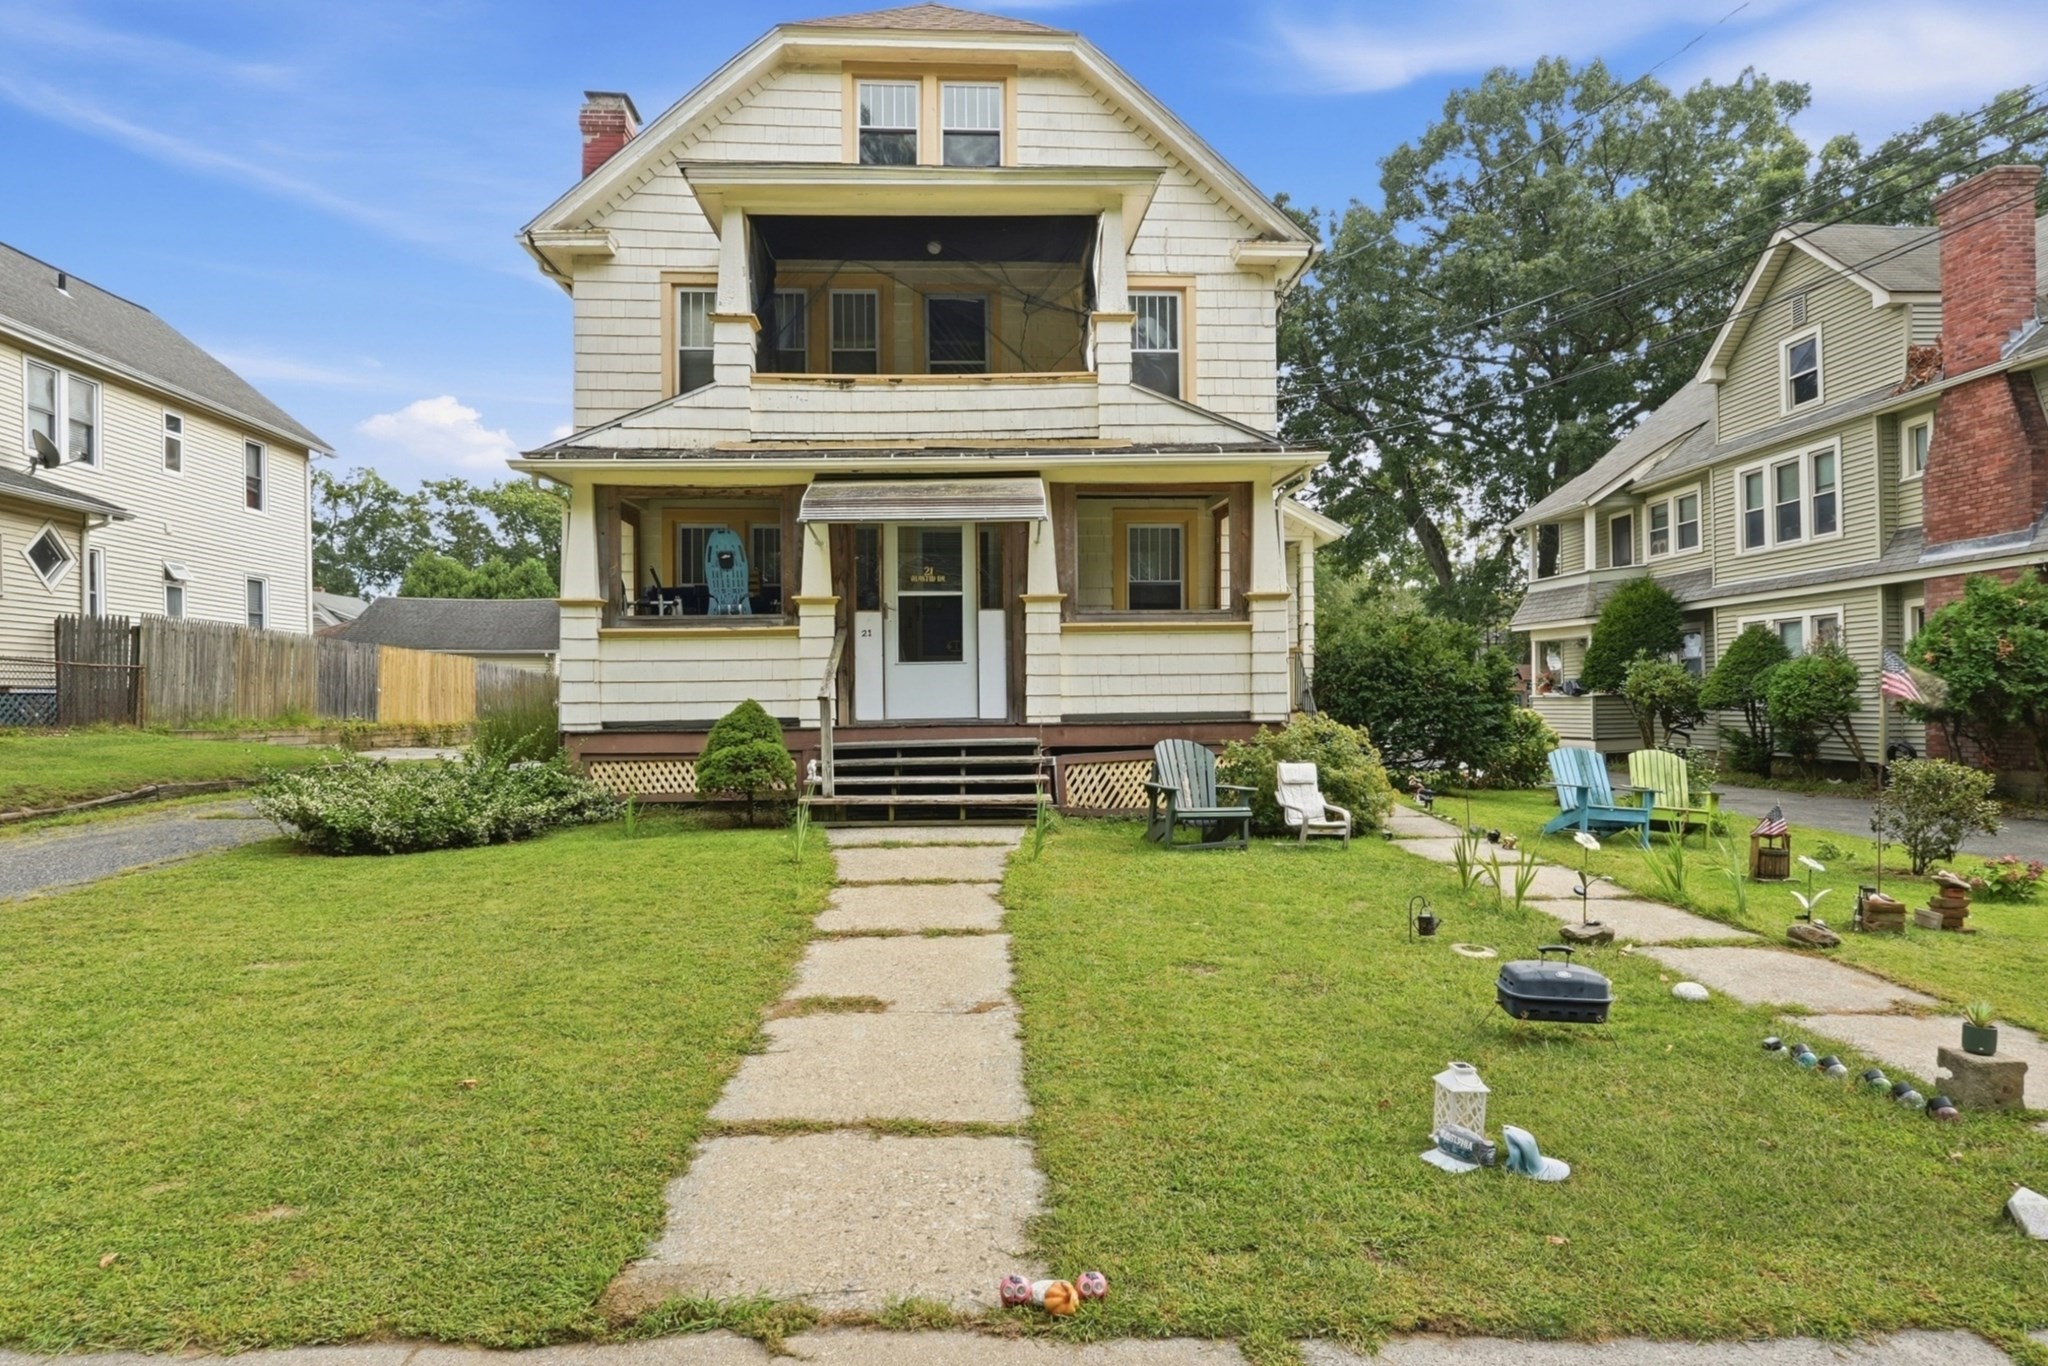
Location, Location, Location! 2 Family close to the East Longmeadow & Longmeadow line with easy
access to main routes and highway. Forest Park nearby. 3 car garage, driveway and large area for
parking. 1st floor has 3 bedrooms, 1 bathroom, Living room, Dining room and Kitchen. 2nd floor
features 3 bedrooms, 1 bathroom, Living room, Dining room, Kitchen, and 4th bedroom on 3rd floor
walk up finished attic area. Additional storage area & walk-in closet on 3rd floor also. Lots of
windows & natural light. Replacement windows. Hardwood floors in most rooms. Great opportunity to be
owner occupied or for investors or extended family. 1st floor will be vacant. 2nd floor is currently
occupied. Separate boilers, electric panels and hot water heaters for each unit. Come see if this is
the one for you!
Listing Office: RE/MAX Prof Associates, Listing Agent: Nina Ferraro Sweares
View Map
|
|
10 photo(s)
|
Ware, MA 01082
|
Active
List Price
$1
MLS #
73481976
- Rental
|
| Rooms |
0 |
Full Baths |
0 |
Style |
|
Garage Spaces |
0 |
GLA |
0SF |
Basement |
Yes |
| Bedrooms |
0 |
Half Baths |
0 |
Type |
|
Water Front |
No |
Lot Size |
|
Fireplaces |
0 |
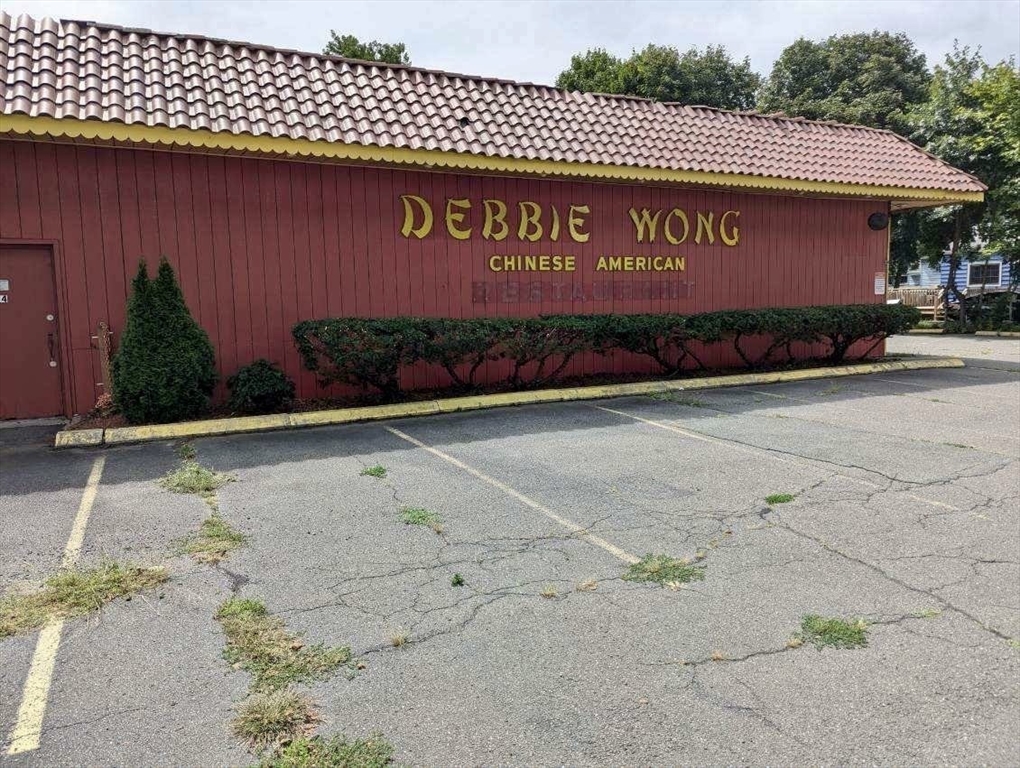
Attention restaurant owners, managers, and chefs: Are you thinking of starting or expanding your
restaurant? The former Debbie Wong building in Ware is available for lease and is already set up as
a complete restaurant, with use of existing equipment included. The space is approximately 4,500
sqft and includes a 76 seat dining room/bar, private office, large commercial kitchen, and multiple
storage rooms, as well as a large parking lot. The other tenant in the building is a driving school
with separate access. Owner will work with prospective tenant on a plan for build-out. Flexible
lease terms available.
Listing Office: RE/MAX Prof Associates, Listing Agent: Stephen Comtois
View Map
|
|
9 photo(s)
|
Sturbridge, MA 01566
|
Active
List Price
$565
MLS #
73576101
- Rental
|
| Rooms |
0 |
Full Baths |
0 |
Style |
|
Garage Spaces |
0 |
GLA |
146SF |
Basement |
Yes |
| Bedrooms |
0 |
Half Baths |
0 |
Type |
|
Water Front |
No |
Lot Size |
|
Fireplaces |
0 |
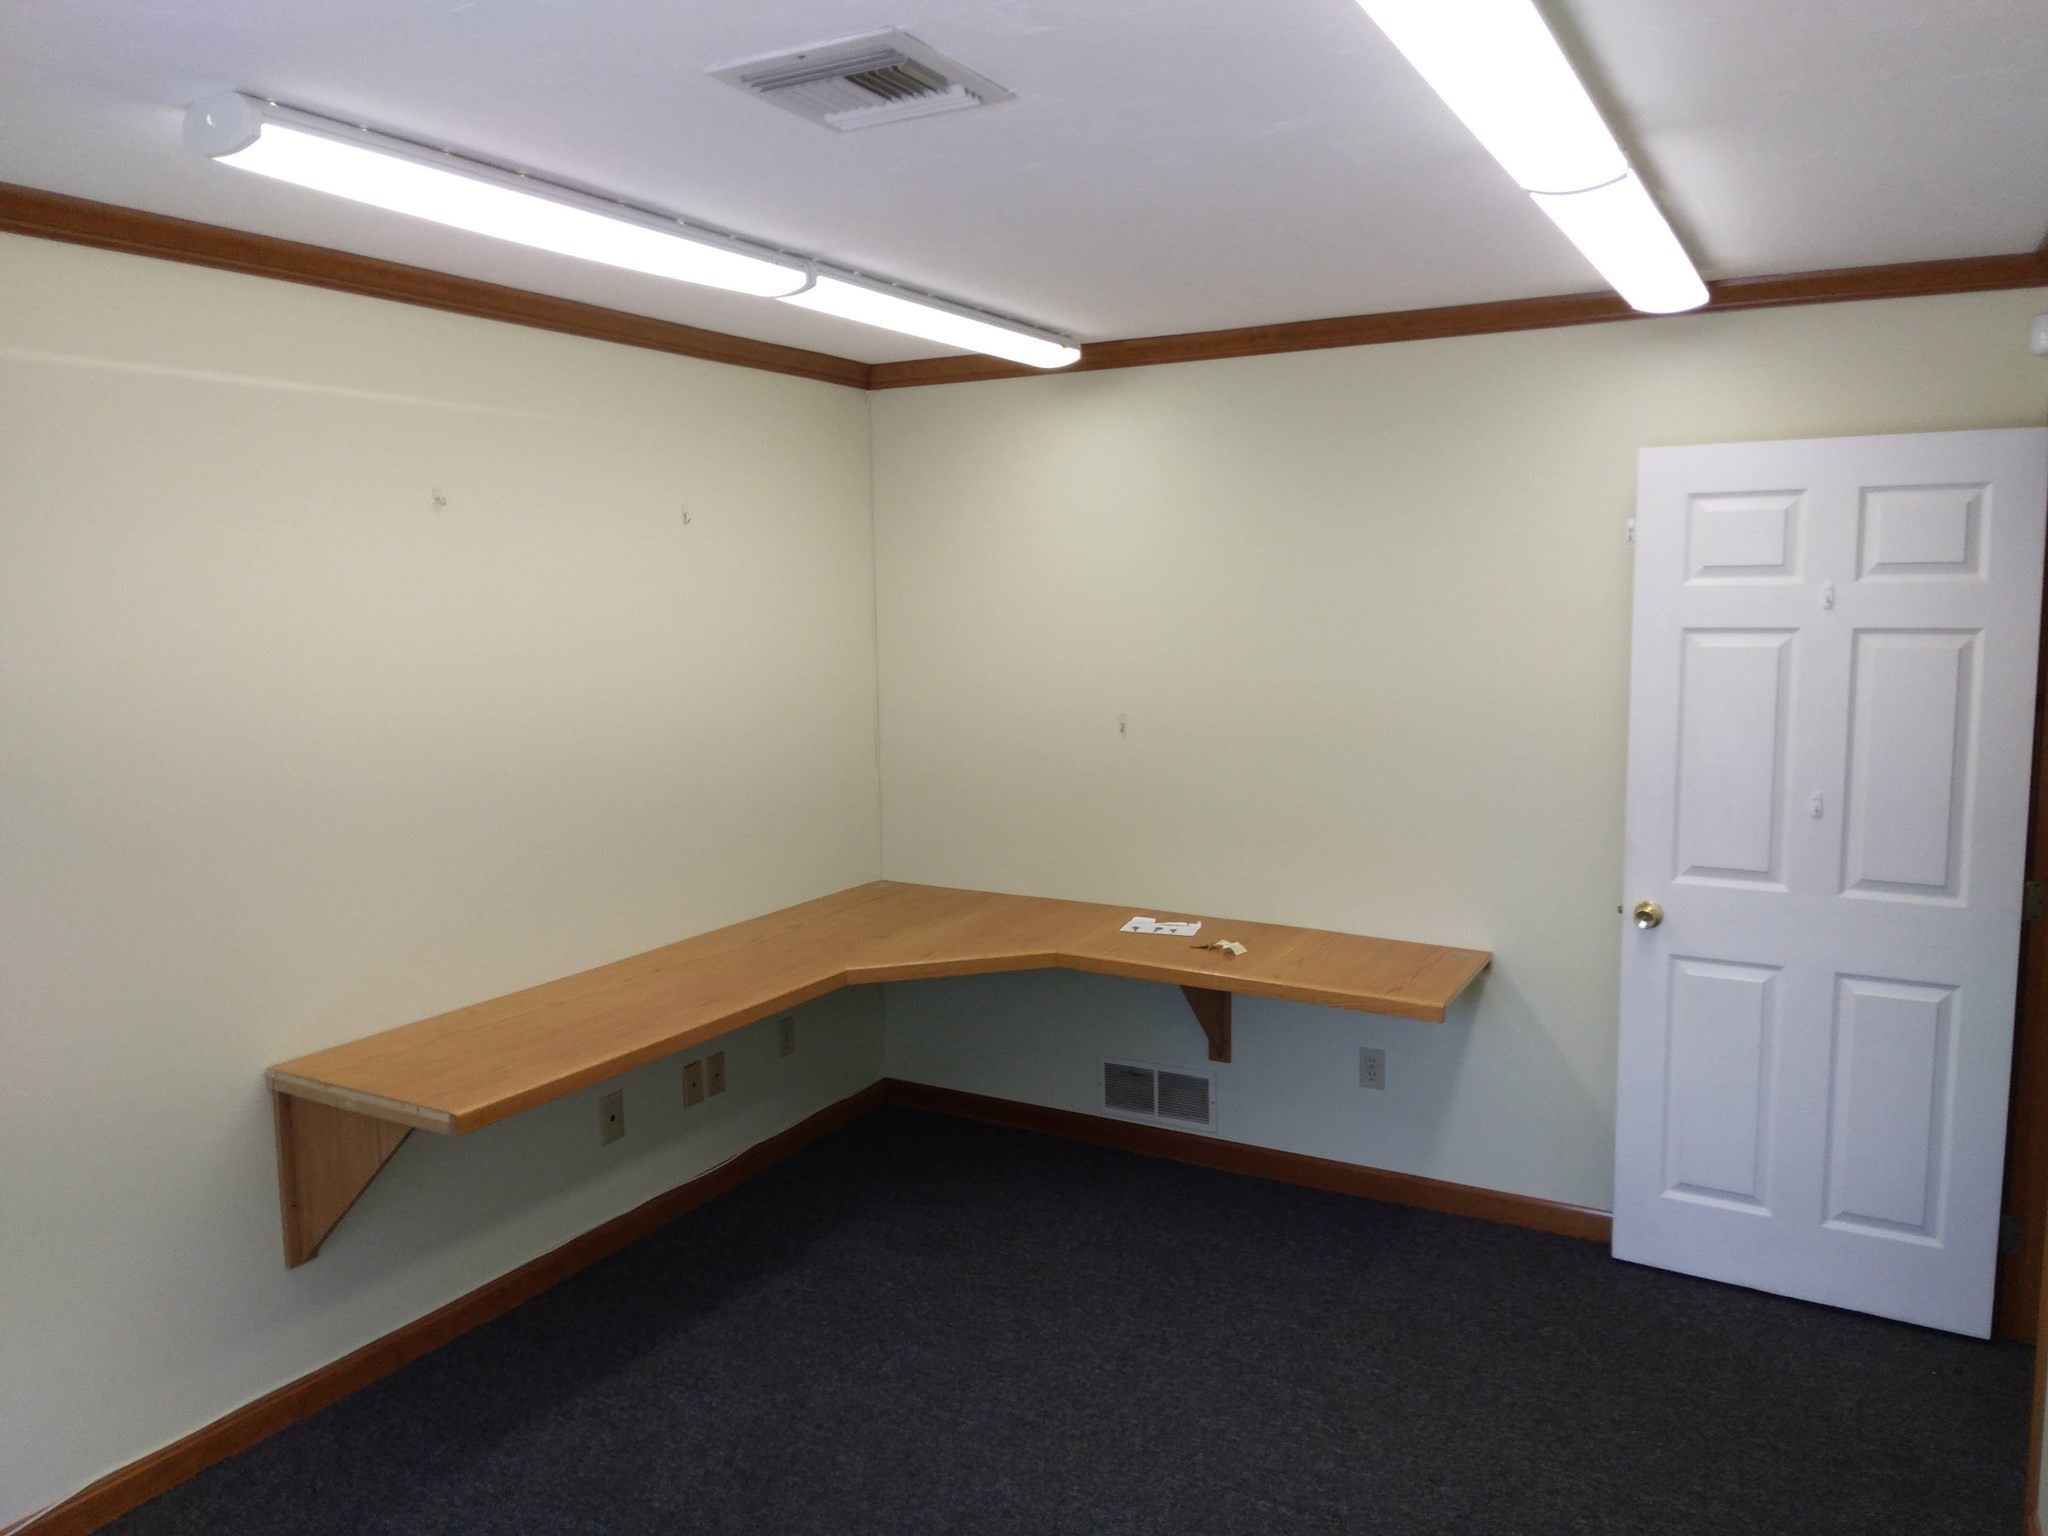
##**RETAIL OR OFFICE **## Professional building. Signage. One room office, first floor. Private
1/2 bath for 2 offices. All utilities included. Large level lot with off street parking for 24 cars.
Located in a active area of retail and office. Draw from Sturbridge and Southbridge, one half mile
to Southbridge town line. Providing exceptional access to Route 49, Rt. 20, Rt. 148, I84 and I 90,
making the property very accessible throughout Central New England. This section of Sturbridge
includes destination retailers such as Tractor Supply, Planet Fitness, Shaw' s & Ocean State Job
Lots, Mondovi Dental, Mobil, Verizon, RE/MAX, Dunkin.
Listing Office: RE/MAX Prof Associates, Listing Agent: David Bruce Ford
View Map
|
|
14 photo(s)
|
Sturbridge, MA 01566
|
Active
List Price
$1,400
MLS #
73567651
- Rental
|
| Rooms |
0 |
Full Baths |
0 |
Style |
|
Garage Spaces |
0 |
GLA |
794SF |
Basement |
Yes |
| Bedrooms |
0 |
Half Baths |
0 |
Type |
|
Water Front |
No |
Lot Size |
|
Fireplaces |
0 |
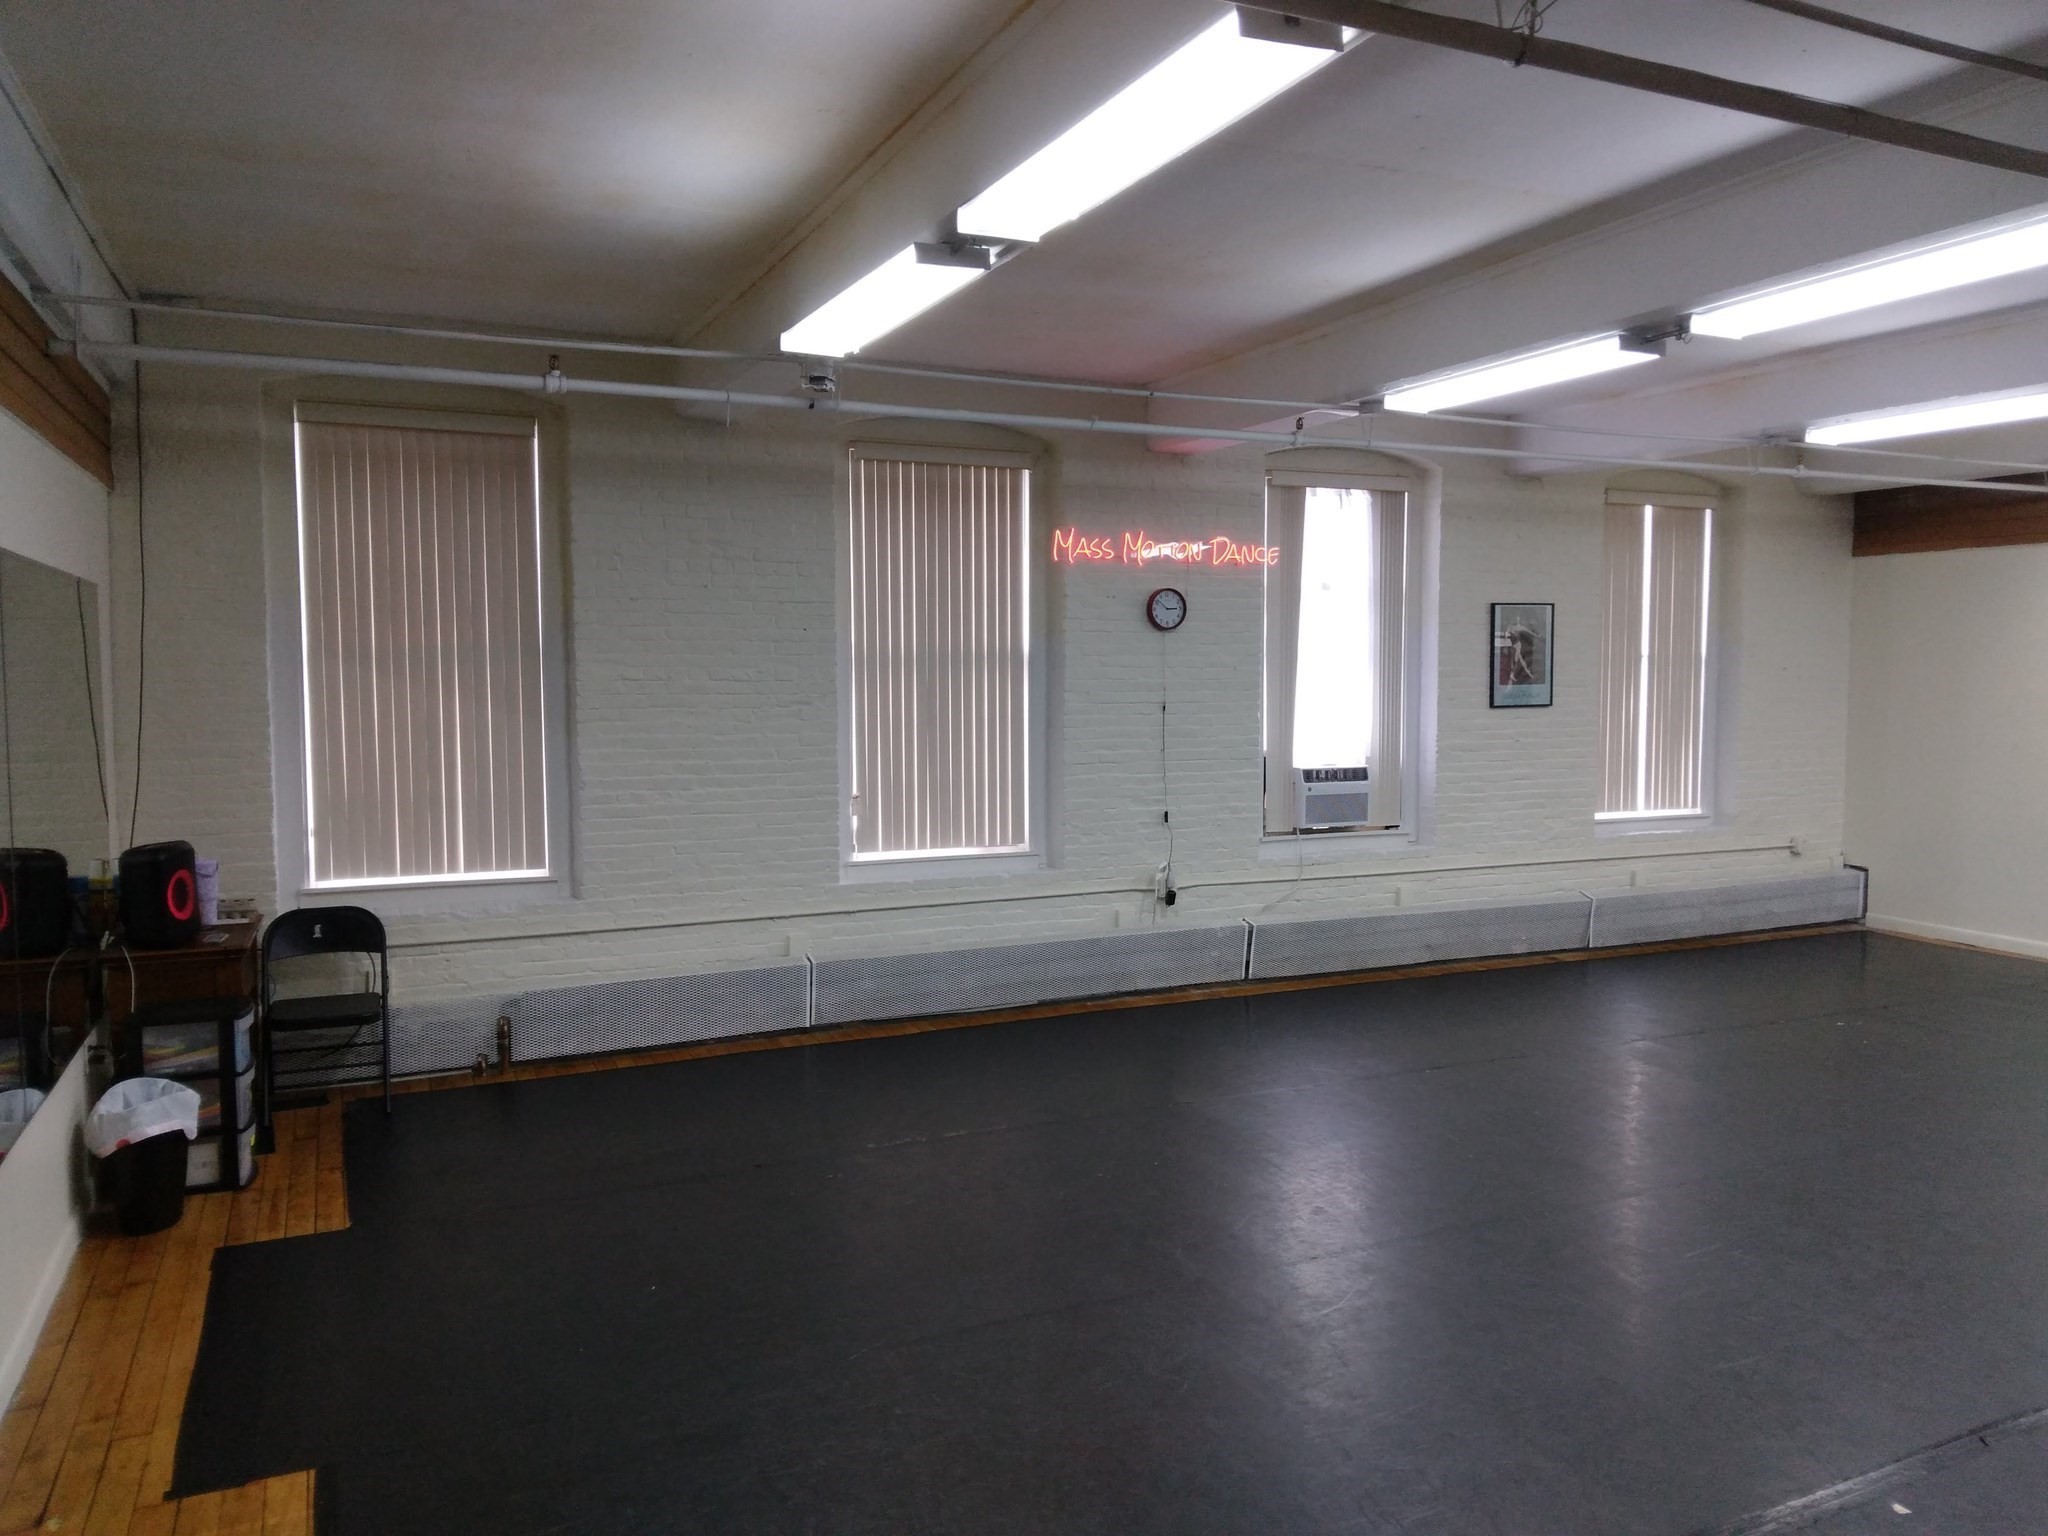
^^** OFFICE OR RETAIL^^** SHARP Renovated mill -- River Views. VACANT dance studio. One large open
room with storage area, hardwood floors, plenty of natural light and large display windows. All
Utilities Included. Elevator, loading dock access, free WiFi and trash removal, signage. One large
open room with natural light, storeroom. Large lot with off street parking for 50+ cars. Located in
an active area of retail and office. Sturbridge includes destination retailers such as Stop &
Shop, Michaels, UNO, Staples, Applebee's, Walmart, Petco, Tractor Supply, Planet Fitness, Shaw' s &
Ocean State Job Lots. Draw from Sturbridge and Southbridge, Charlton, Holland and Brimfield and
Brookfield. Providing exceptional access to Route 49, Rt. 20, Rt. 148, I84 and I 90, making the
property very accessible throughout Central New England.
Listing Office: RE/MAX Prof Associates, Listing Agent: David Bruce Ford
View Map
|
|
4 photo(s)
|
Sturbridge, MA 01566
|
Active
List Price
$1,600
MLS #
73567652
- Rental
|
| Rooms |
0 |
Full Baths |
0 |
Style |
|
Garage Spaces |
0 |
GLA |
520SF |
Basement |
Yes |
| Bedrooms |
0 |
Half Baths |
0 |
Type |
|
Water Front |
No |
Lot Size |
|
Fireplaces |
0 |
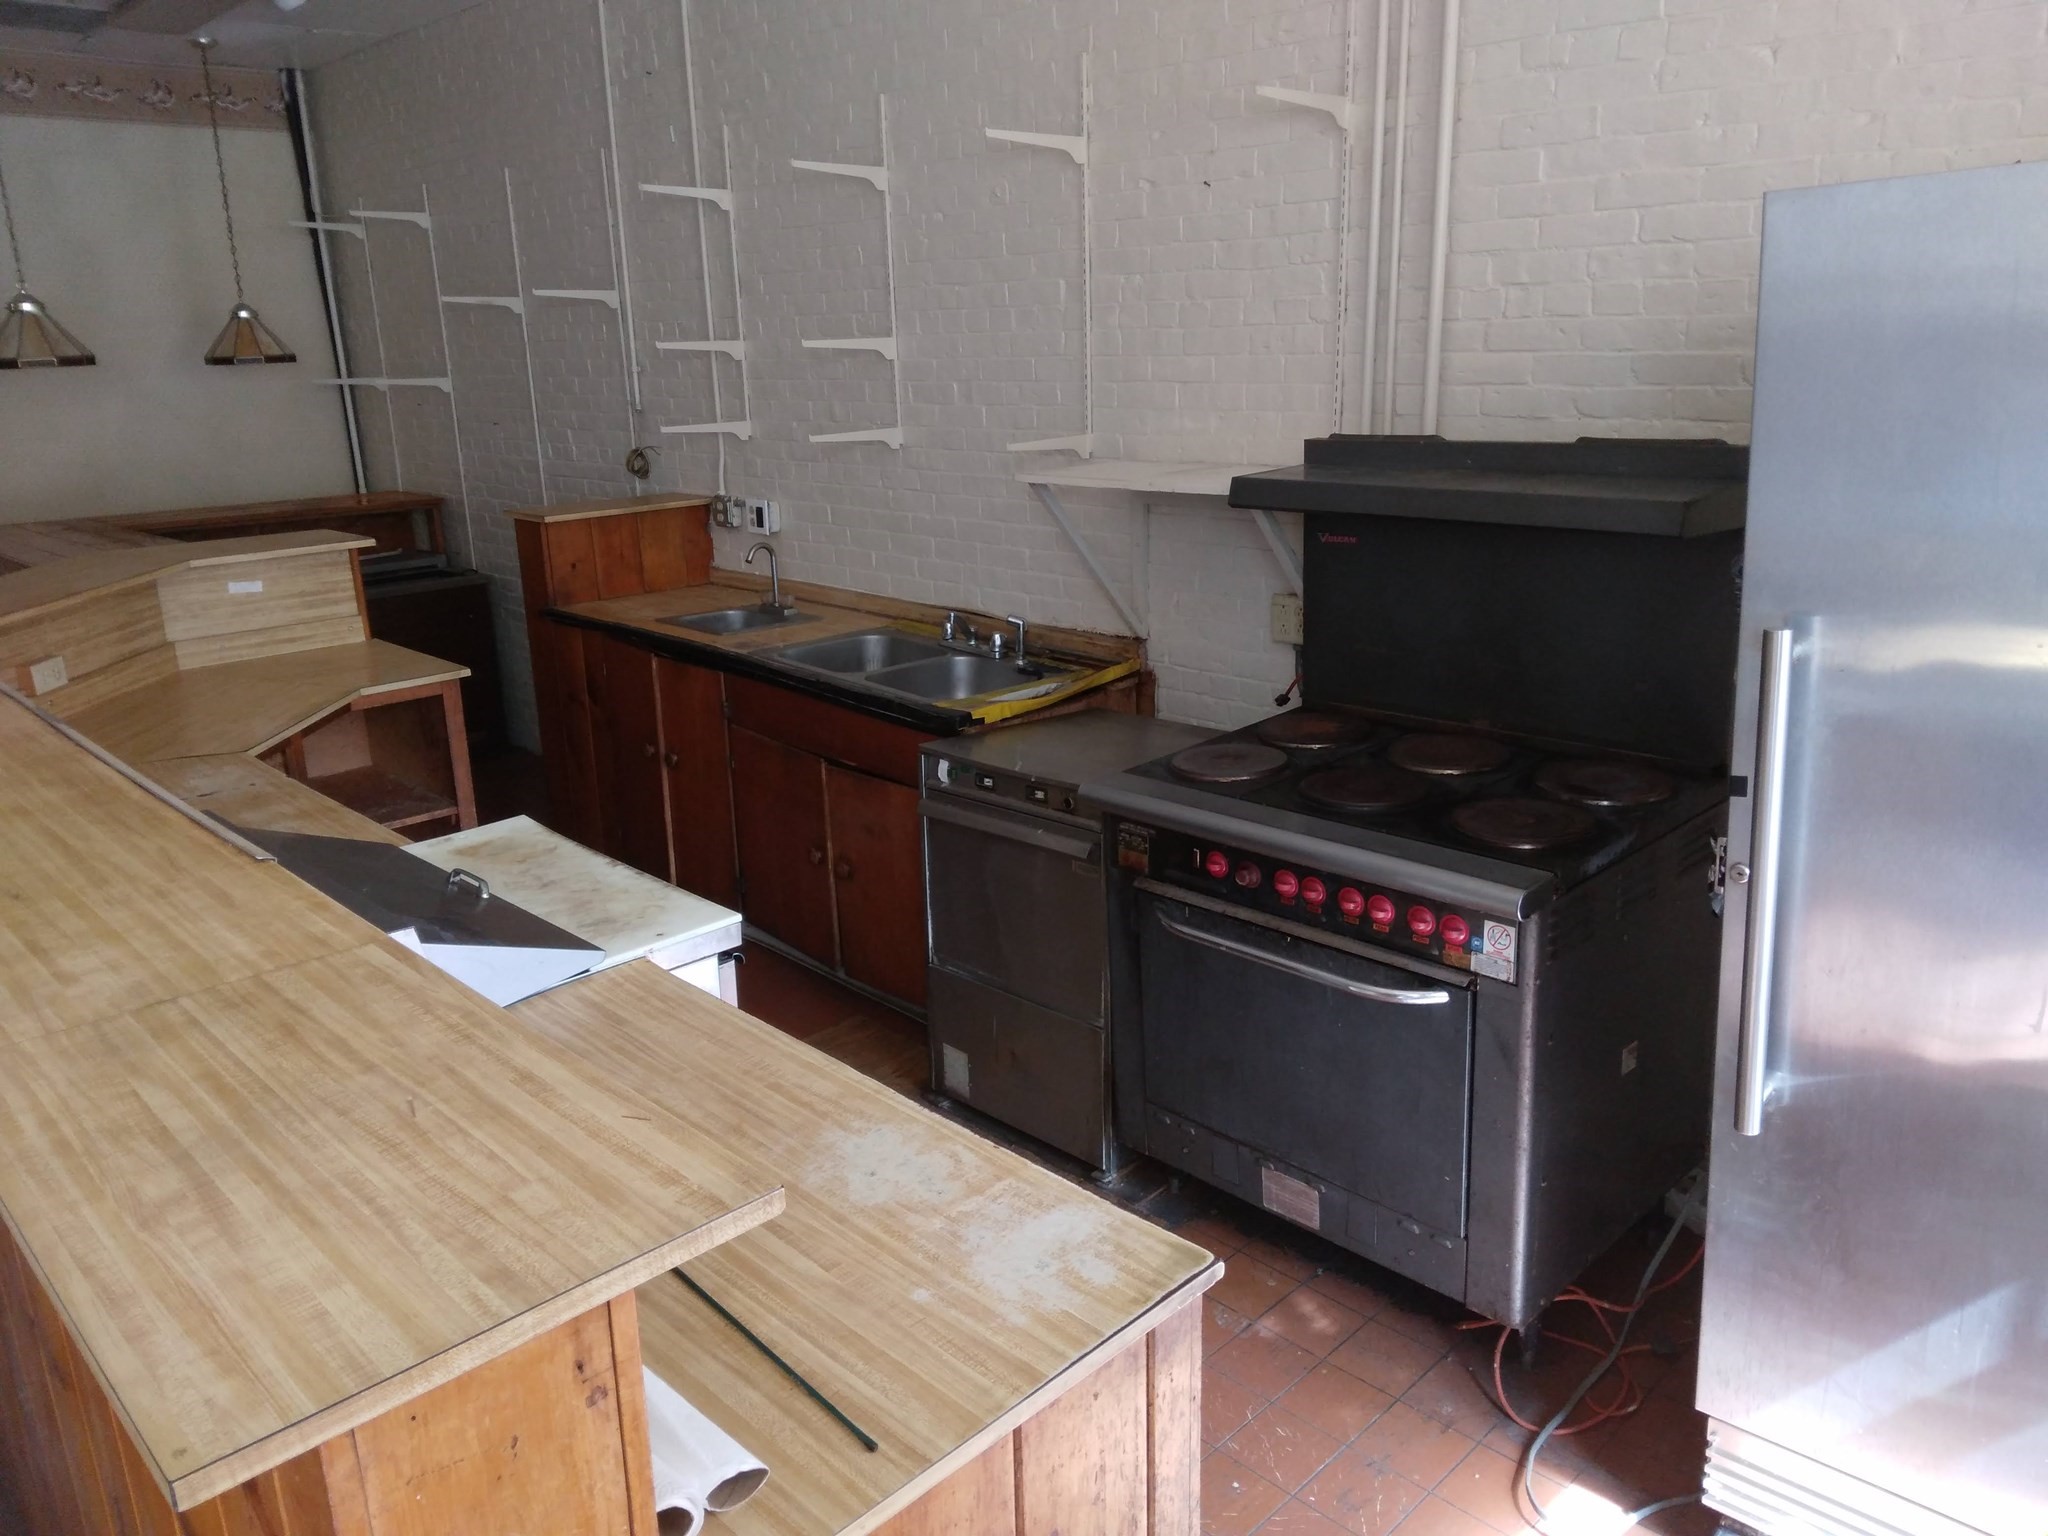
^^** VACANT cozy restaurant space known for its delicious soups, same owner for 40 years.^^** Sit at
the counter, in a closed room or open dining area. SHARP Renovated mill -- River Views. All
Utilities Included except electric. Elevator, Loading Dock Access, Free WiFi and Trash Removal,
Signage. Large lot with off street parking for 50+ cars. Located in an active area of retail and
office. .Ask me about the first floor unit- one large open room - 2400 sf for $ 3000. Sturbridge
includes destination retailers such as Stop & Shop, Michaels, UNO, Staples, Applebees, Walmart,
Petco, Tractor Supply, Planet Fitness, Shaw' s & Ocean State Job Lots. Draw from Sturbridge and
Southbridge, Charlton, Holland and Brimfield and Brookfield. Providing exceptional access to Route
49, Rt. 20, Rt. 148, I84 and I 90, making the property very accessible throughout Central New
England.
Listing Office: RE/MAX Prof Associates, Listing Agent: David Bruce Ford
View Map
|
|
9 photo(s)
|
Webster, MA 01570-4349
|
Active
List Price
$1,650
MLS #
73544338
- Rental
|
| Rooms |
4 |
Full Baths |
1 |
Style |
|
Garage Spaces |
0 |
GLA |
1,000SF |
Basement |
Yes |
| Bedrooms |
2 |
Half Baths |
0 |
Type |
Apartment |
Water Front |
No |
Lot Size |
|
Fireplaces |
0 |
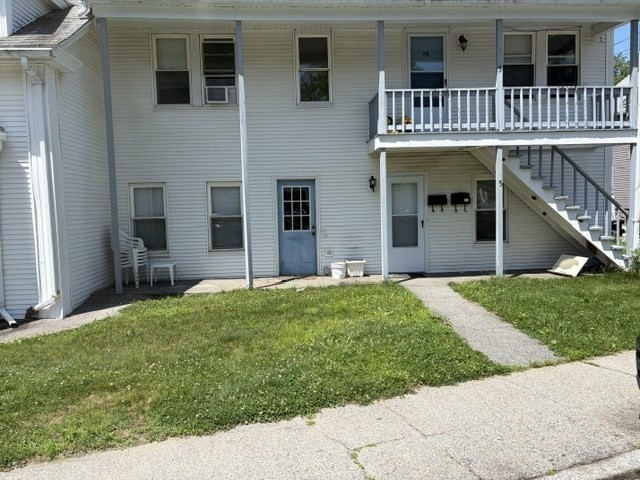
?? BEAUTIFUL FIRST-FLOOR APARTMENT — SPOTLESS & READY NOW!If you've been waiting for a really clean,
well-kept apartment that's available immediately, this may be the one.Move right in and enjoy the
convenience of first-floor living, a bright, spacious kitchen with plenty of cabinets, off-street
parking, and an apartment that has been exceptionally well maintained.? WHAT MAKES THIS APARTMENT
SPECIAL:Available immediatelyDesirable first-floor locationSpotlessly clean and move-in readyLarge
kitchen with lots of cabinet spaceOff-street parkingConvenient location near Routes 395 & 16Easy
commute to Worcester, Webster, Dudley, Putnam and surrounding areasEnjoy nearby Webster Lake — Lake
Chaubunagungamaug, one of the area's greatest recreational attractions
Listing Office: RE/MAX Prof Associates, Listing Agent: Conrad M. Allen
View Map
|
|
7 photo(s)
|
Sturbridge, MA 01566-1571
|
Active
List Price
$2,200
MLS #
73576990
- Rental
|
| Rooms |
0 |
Full Baths |
0 |
Style |
|
Garage Spaces |
0 |
GLA |
0SF |
Basement |
Yes |
| Bedrooms |
0 |
Half Baths |
0 |
Type |
|
Water Front |
No |
Lot Size |
|
Fireplaces |
0 |
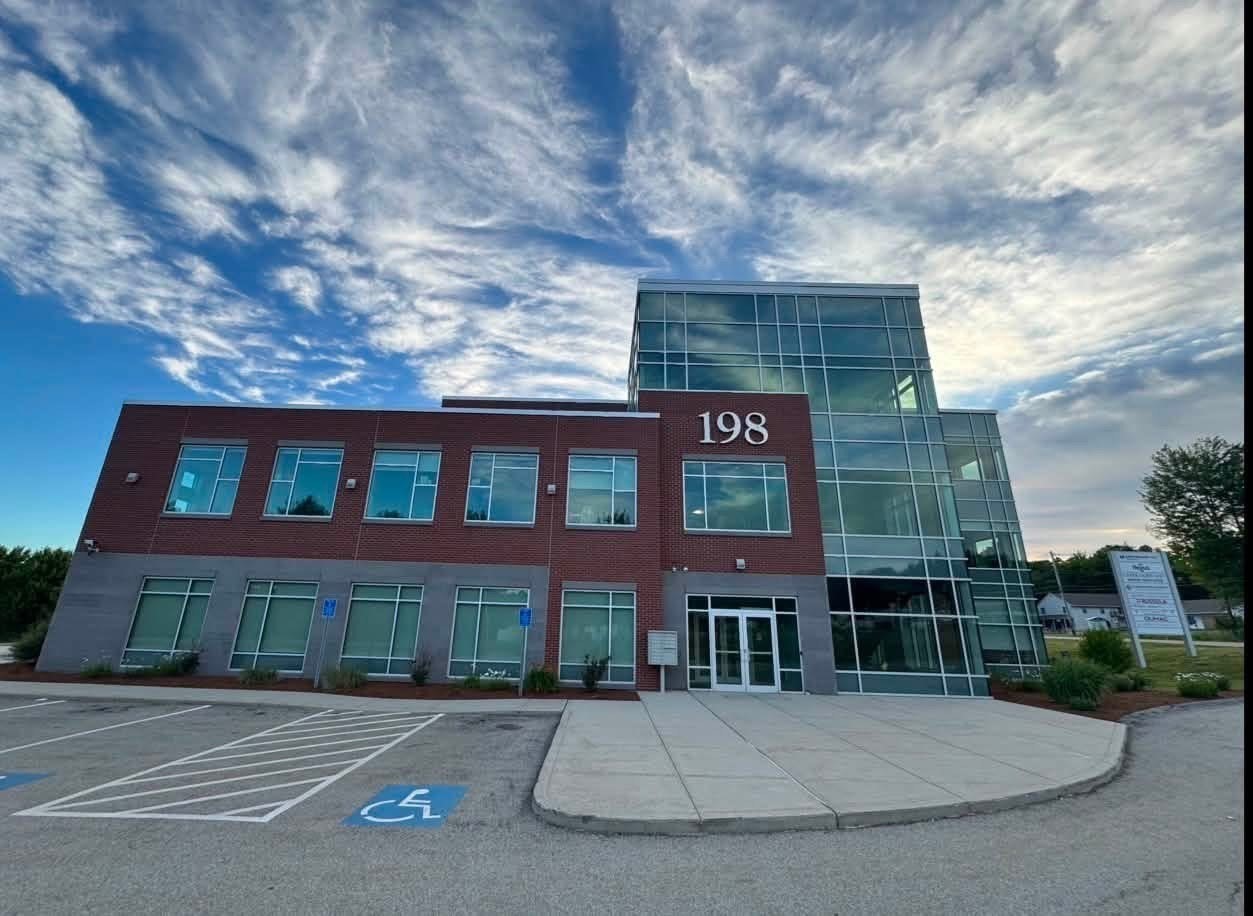
Available Now – 208 SF Corner Office. Third-floor corner office (13' × 16') in Sturbridge’s premier
commercial building. All utilities included. This bright, professionally finished space features
high ceilings, large windows, and fresh, tasteful décor. Office furnishings available. Tenants also
enjoy access to a furnished waiting area, coffee bar, central elevator, and free parking. Located in
a high-visibility 43,000 SF Class A building at the junction of Interstate 84, Route 20, and the
Massachusetts Turnpike. The modern three-story building combines masonry and glass architecture with
a dramatic multi-story lobby that floods the interior with natural light—ideal for strong brand
visibility and high daily traffic exposure. Conveniently situated approximately 25 minutes from
Worcester and under an hour from Boston, Hartford, Providence.
Listing Office: RE/MAX Prof Associates, Listing Agent: Julie-Ann Horrigan
View Map
|
|
36 photo(s)
|
Boston, MA 02132-4709
(West Roxbury)
|
Active
List Price
$4,300
MLS #
73566528
- Rental
|
| Rooms |
6 |
Full Baths |
2 |
Style |
|
Garage Spaces |
0 |
GLA |
1,726SF |
Basement |
Yes |
| Bedrooms |
4 |
Half Baths |
0 |
Type |
Single Family Residence |
Water Front |
No |
Lot Size |
|
Fireplaces |
0 |
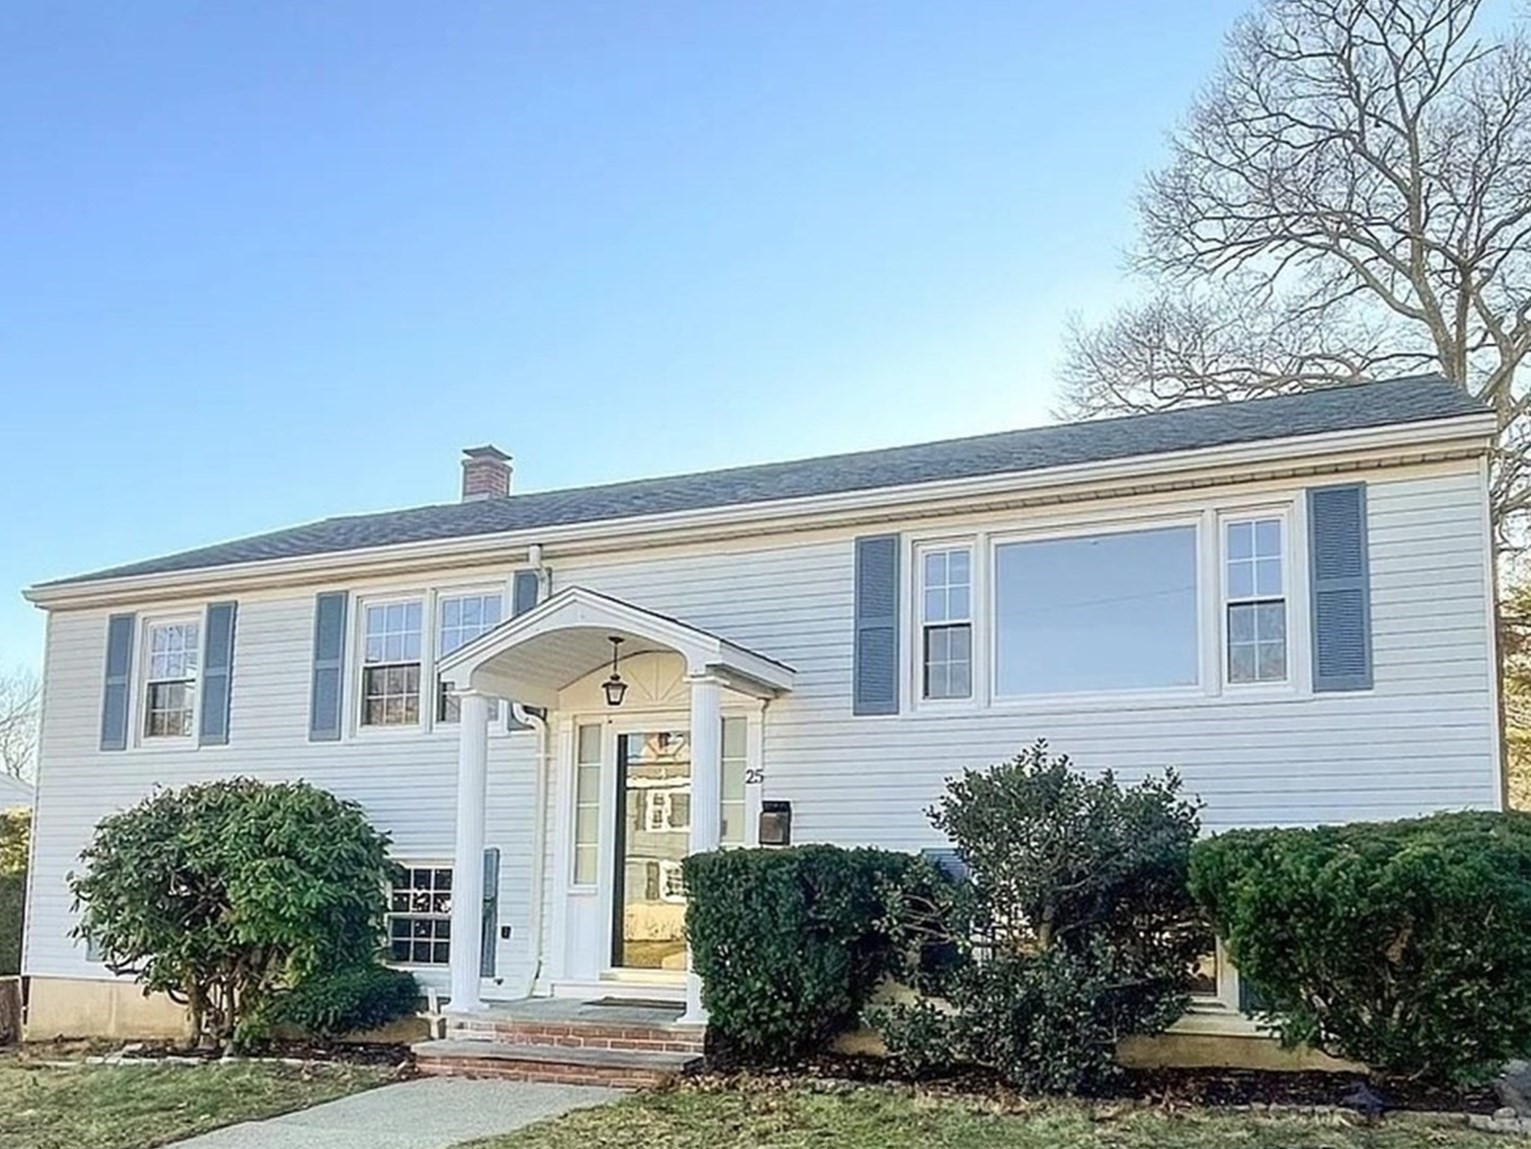
Welcome to this well-maintained 4-bedroom, 2-bath raised ranch offering approximately 1,700 sq. ft.
of comfortable living space on a quiet, tree-lined street in desirable West Roxbury. This sun-filled
home features hardwood floors, an updated kitchen with ample cabinetry and counter space, an
open-plan sitting and dining area, spacious bedrooms, two bathrooms, and a finished lower level with
a family room, small kitchenette with a second refrigerator, a large fourth bedroom, and a bathroom
with a shower and washer and dryer. Enjoy a private backyard with an enclosed patio, perfect for
relaxing, along with convenient off-street parking. Ideally located just minutes from Centre Street,
Legacy Place, commuter rail, MBTA bus routes, Route 1, I-95/128, parks, shopping, restaurants, and
the Longwood Medical Area, this home offers the perfect balance of neighborhood charm and commuter
convenience. Available immediately. Minimum 12-month lease preferred. First and last, security on a
case-by-case basis. Strong credit, income verification, and references required. Tenant responsible
for gas, electric, water, sewer, cable/internet, snow removal, and lawn maintenance. No smoking.
Pets considered on a case-by-case basis with landlord approval. Open House Saturday, September 19th,
1:00-2:00 pm.
Listing Office: RE/MAX Prof Associates, Listing Agent: Amanda Pearce
View Map
|
|
30 photo(s)
|
Palmer, MA 01069
(Three Rivers)
|
Active
List Price
$325,000
MLS #
73566743
- Single Family
|
| Rooms |
5 |
Full Baths |
1 |
Style |
Ranch,
Mid-Century
Modern |
Garage Spaces |
1 |
GLA |
1,134SF |
Basement |
Yes |
| Bedrooms |
3 |
Half Baths |
1 |
Type |
Detached |
Water Front |
No |
Lot Size |
12,632SF |
Fireplaces |
0 |
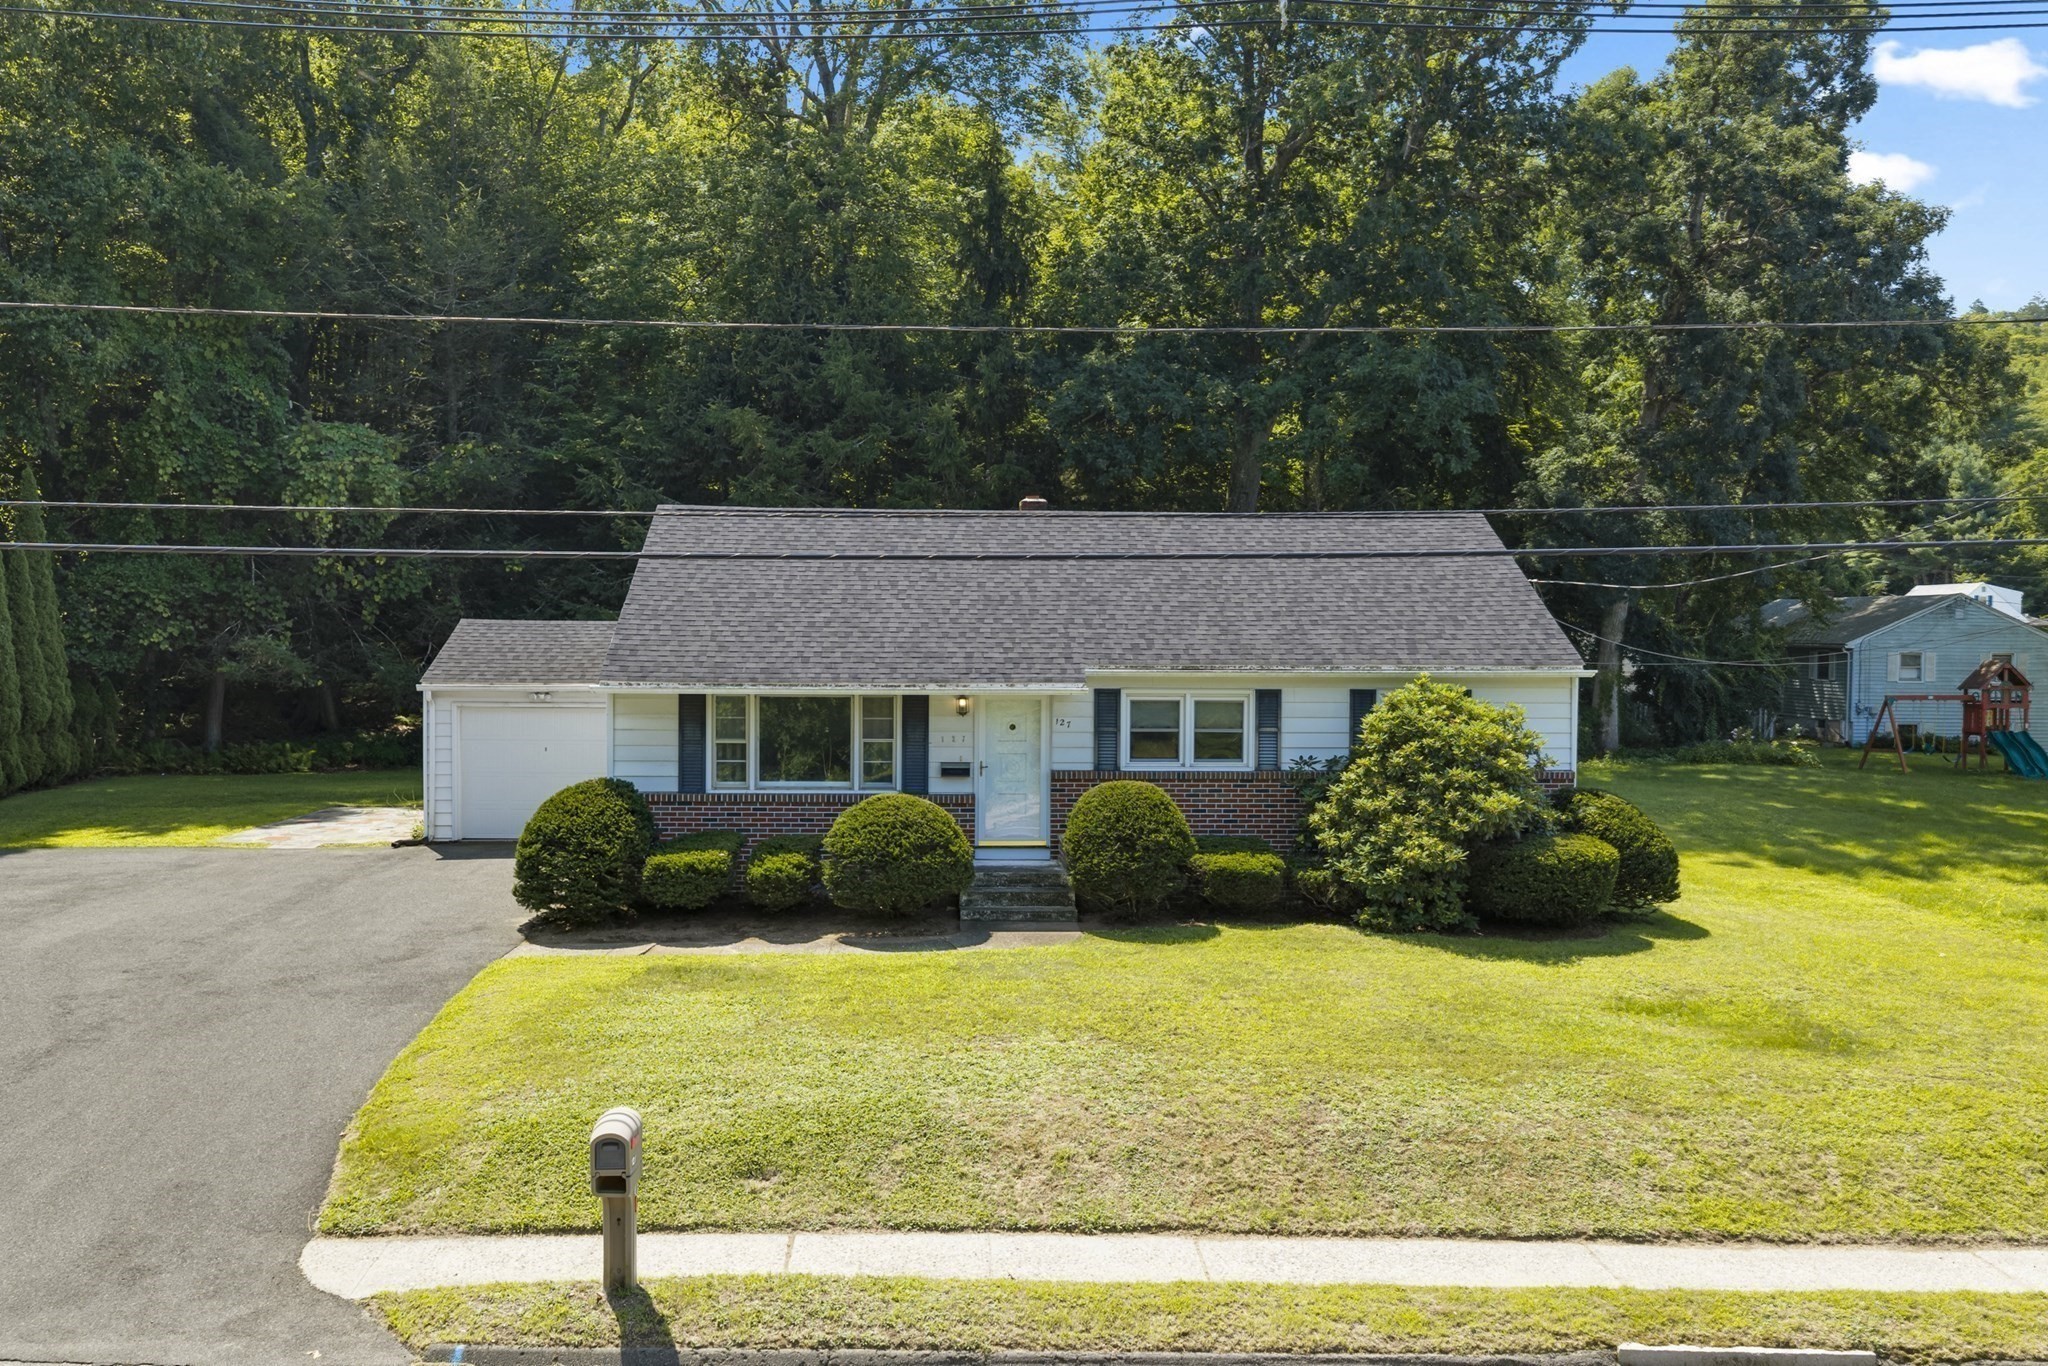
Welcome to this charming 3-bedroom 1.5 bath home that offers both comfort and modern amenities.
Great flow and a curated blend of mid century modern touches make this Ranch shine. With 3 bedrooms
there's ample space for your family or guests. The main bedroom boasts the convenience of a half
bathroom. A nice flat yard and multiple outdoor entertaining spaces offer inviting spots for outdoor
activities, gardening, or simply enjoying some fresh air. Major updates including a new roof &
furnace ensuring peace of mind and minimizing the need for immediate maintenance. Central air will
be perfect for the hot summer nights. Large lower level is currently unfinished and is perfect for
future expansion. Come and experience all that this home has to offer!
Listing Office: RE/MAX Prof Associates, Listing Agent: Patrick Sweeney
View Map
|
|
20 photo(s)
|
Millbury, MA 01527-4352
|
Active
List Price
$329,000
MLS #
73527305
- Single Family
|
| Rooms |
5 |
Full Baths |
1 |
Style |
Cape |
Garage Spaces |
0 |
GLA |
859SF |
Basement |
Yes |
| Bedrooms |
2 |
Half Baths |
0 |
Type |
Detached |
Water Front |
No |
Lot Size |
16,000SF |
Fireplaces |
0 |
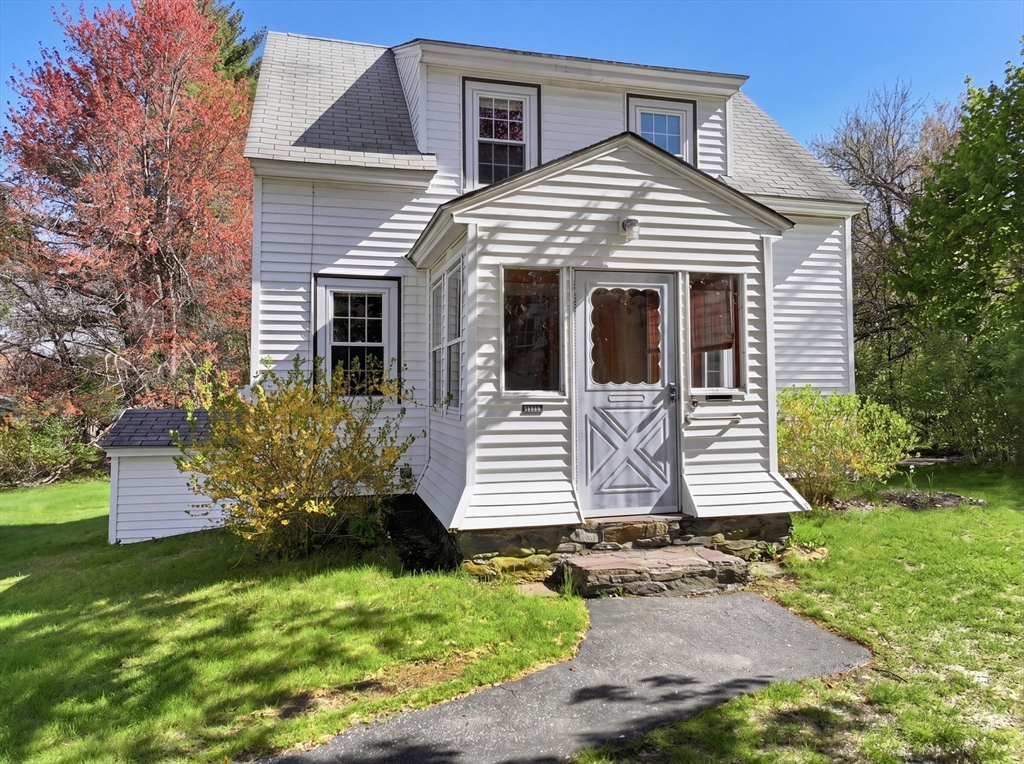
Convenient, affordable & charming! This adorable 2-bedroom, 1-bath home is a fantastic opportunity
in Millbury. Located just seconds from the Mass Pike and minutes from Route 9 and Route 20,
commuters will enjoy the easy access to major roadways while enjoying the comfort of a residential
living. The interior is pleasant and inviting w/ hardwood floors and tons of natural light. Outside,
the attractive yard provides privacy with space for gardening, entertaining, or simply relaxing.
Off-street parking. Located within the East Millbury Business District, the property benefits from
flexible zoning that may offer a variety of residential and business possibilities. An added bonus:
the abutting front lot is also available for purchase, creating opportunities for generational
living, expansion, and investment. Easy to show and full of potential, this charming property is a
rare find in a fantastic commuter location.
Listing Office: RE/MAX Prof Associates, Listing Agent: Julie-Ann Horrigan
View Map
|
|
23 photo(s)
|
Southbridge, MA 01550
|
Active
List Price
$352,500
MLS #
73578568
- Single Family
|
| Rooms |
9 |
Full Baths |
2 |
Style |
Ranch |
Garage Spaces |
2 |
GLA |
1,196SF |
Basement |
Yes |
| Bedrooms |
3 |
Half Baths |
0 |
Type |
Detached |
Water Front |
No |
Lot Size |
6,716SF |
Fireplaces |
0 |
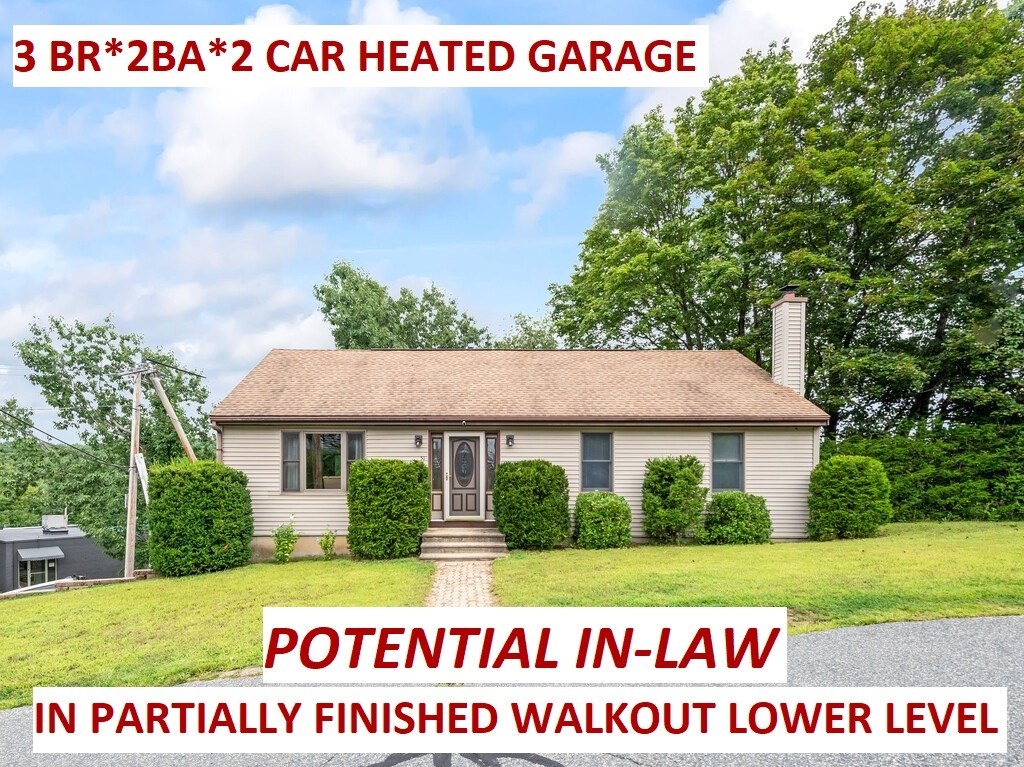
*** SEE IT IN PERSON to appreciate this 3 BR RANCH (2x6 Construction) & Heated 2Car Garage with the
POTENTIAL of an IN-LAW in the partially finished walkout lower level. The MAIN FLR FEELS SO MUCH
LARGER on the inside than it appears from the outside. When you walk in the front door you see the
fantastic Palladian Window, Cathedral Ceiling & Picture Window which cascade light over the OPEN
Living Rm, Dining Rm & Kitchen. The main floor also boasts 3 bedrooms. The Main BR (accommodates a
King-Sized Bed) has direct access to the FULL BATH with double sinks. It is not a huge yard to mow
BUT there is PLENTY of outdoor living space with the EXPANSIVE back decks offering some PRIVACY. One
is off of the Dining Rm. The other is off of the PART FINISHED LOWER LEVEL - POTENTIAL IN-LAW which
includes a FULL BATH with Shower Stall, KITCHEN open to DINING AREA, LIVING RM and an additional
finished room - all with walkout access to the Laundry Area, Garage & Deck!! LivRm Windows & DR
Slider (approx. 2022) are Anderson products * ROOF approx. 2013 * GARAGE is HEATED * STEEL I-BEAM *
CVAC * SHED * All this AND EASY ACCESS (Less than 4 min) to Groceries, Gas Stations, Coffee Shop to
Go & Shopping. WOW!! There is much to see here!! Sellers need to close after November 1st * No
Showings until the Open House, Sunday Sept 20th (11am -1pm). ** Please be advised, the property has
recording devices **
Listing Office: RE/MAX Prof Associates, Listing Agent: Kim Oakes
View Map
|
|
28 photo(s)
|
Springfield, MA 01108
|
Active
List Price
$356,000
MLS #
73568195
- Single Family
|
| Rooms |
7 |
Full Baths |
2 |
Style |
Colonial |
Garage Spaces |
1 |
GLA |
2,052SF |
Basement |
Yes |
| Bedrooms |
4 |
Half Baths |
0 |
Type |
Detached |
Water Front |
No |
Lot Size |
5,662SF |
Fireplaces |
1 |
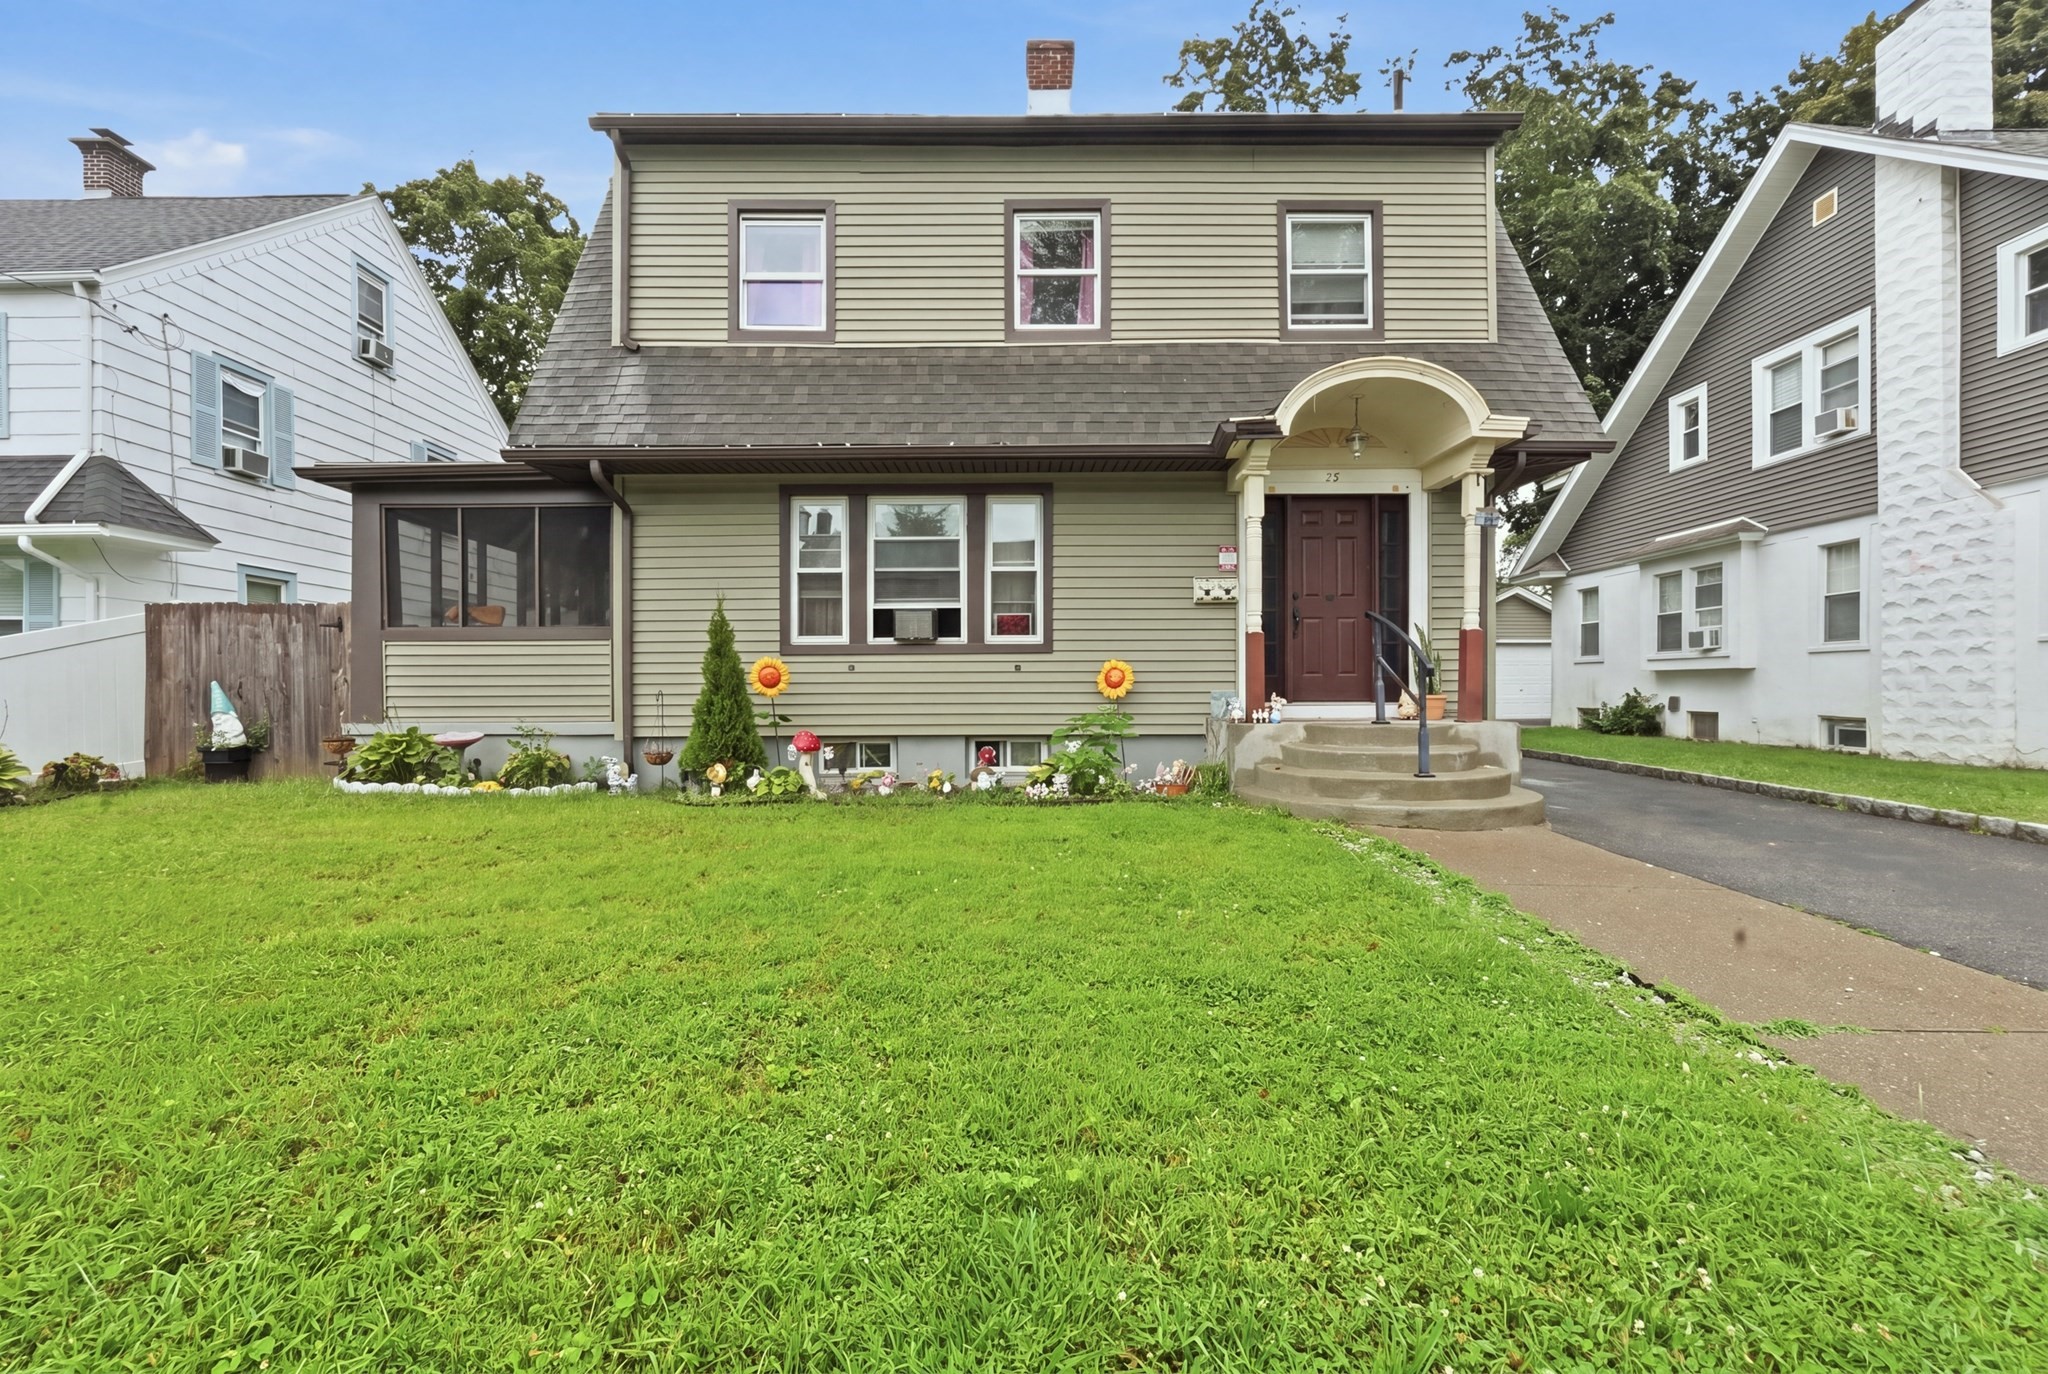
PRICE CUT! Welcome to 25 Eton Street! This 1919-built colonial may just be what your family is
looking for: a unique blend of historic charm and contemporary functionality. Situated in a quiet
residential neighborhood, this house offers 3 floors of living space with 4 bedrooms, 2 full
bathrooms, and plenty of potential to fully renovate/finish the basement. Off of the living room has
a screened in porch that provides you with access to the level backyard for all your
cookouts/gatherings. There's also a detached garage for additional storage. Schedule your private
showing today!
Listing Office: RE/MAX Prof Associates, Listing Agent: Todd Perry
View Map
|
|
23 photo(s)
|
Millbury, MA 01527-4330
|
Active
List Price
$375,000
MLS #
73527304
- Single Family
|
| Rooms |
6 |
Full Baths |
1 |
Style |
Cape |
Garage Spaces |
0 |
GLA |
1,246SF |
Basement |
Yes |
| Bedrooms |
2 |
Half Baths |
1 |
Type |
Detached |
Water Front |
No |
Lot Size |
8,500SF |
Fireplaces |
0 |
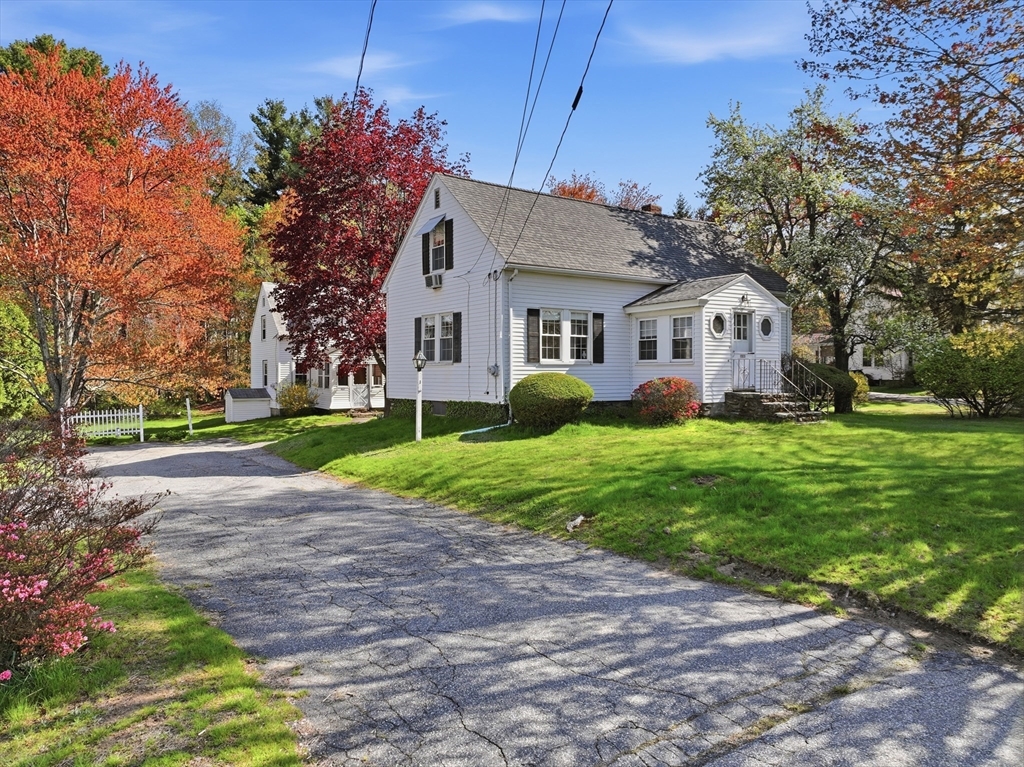
Charming, affordable, & exceptionally convenient. This adorable 2-bedroom, 1.5 bath home offers a
fantastic opportunity in Millbury. Perfectly situated just seconds from the Mass Pike, minutes from
Route 9 & Route 20, commuters will appreciate the easy access to major roadways while enjoying the
comfort of a residential setting. Inside, you'll find a warm and inviting layout with a first floor
bedroom option, hardwood floors, and lots of natural light. Enjoy the lovely yard w/ mature
plantings. Off-street parking adds everyday convenience. Located within the East Millbury Business
District, the property benefits from flexible zoning that may offer a variety of residential and
business possibilities. An added bonus: the rear abutter is also available for purchase, creating
opportunities for generational living, expansion, or investment. Easy to show. Full of
potential!
Listing Office: RE/MAX Prof Associates, Listing Agent: Julie-Ann Horrigan
View Map
|
|
36 photo(s)
|
Holland, MA 01521
|
Active
List Price
$389,900
MLS #
73543344
- Single Family
|
| Rooms |
6 |
Full Baths |
1 |
Style |
Ranch |
Garage Spaces |
2 |
GLA |
1,829SF |
Basement |
Yes |
| Bedrooms |
3 |
Half Baths |
1 |
Type |
Detached |
Water Front |
No |
Lot Size |
22,216SF |
Fireplaces |
1 |
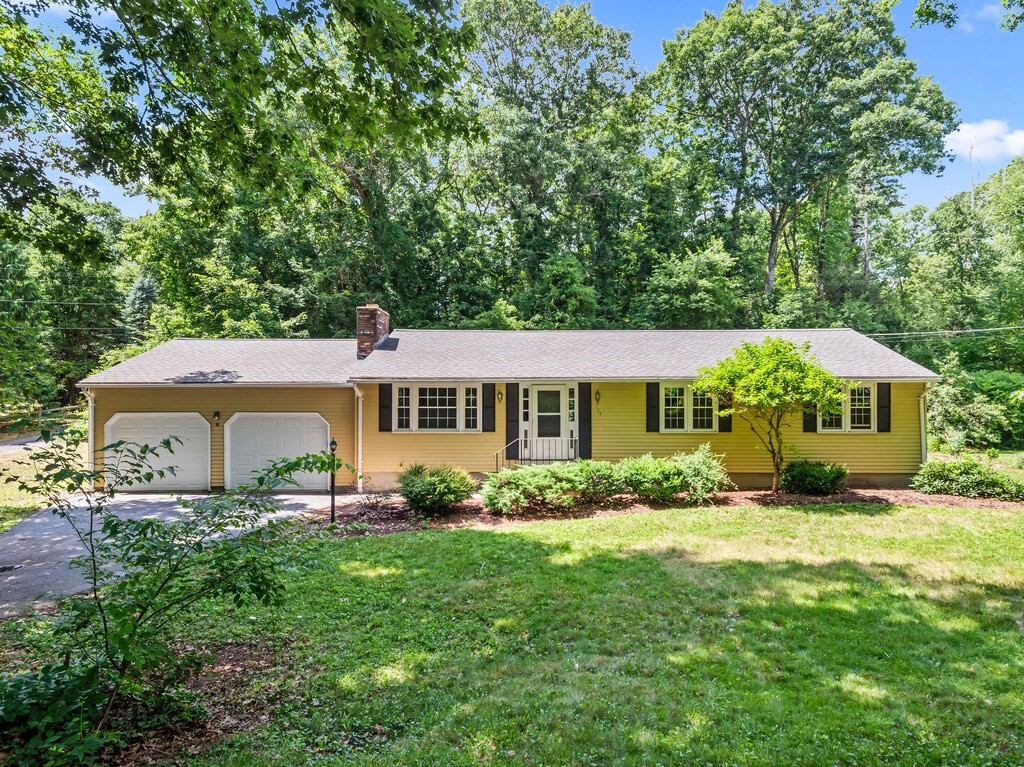
NEW 3 BED PRESBY SEPTIC SYSTEM JUST INSTALLED! Welcome to this 3 bedroom, 1.5 bath SINGLE LEVEL
RANCH, with 2 car garage (auto doors & work area w/access to a large enclosed sunroom that exits to
the level back yard). Perfect for cookouts or relaxing on a summer night! The Living Room with
wood FP opens to the DR and KIT, All bedrooms nicely sized, with the Main having a dbl. closet and
1/2 bath. Appliances include counter top range, wall oven, new vent hood 7/26, dishwasher,
refrigerator in kitchen, 2nd refrigerator on LL,, washer & dryer. Mini splits in LR, DR and all
bedrooms .Full bath reno approx 6 yrs. Roof approximately 2017 & attic insulation 2017, NEW LVP
flooring throughout main level 7/26, FRESHLY PAINTED! Lower Level offers finished bonus room w/wood
stove, laundry room & additional unfinished space for storage, etc. Located approx. 2 miles to Lake
Siog Conservation area (beach etc.) and Hamilton Reservoir, public boat ramp. SOMETHING FOR
EVERYONE & MOVE IN READY!!
Listing Office: RE/MAX Prof Associates, Listing Agent: Wendy S. McFarland
View Map
|
|
21 photo(s)
|
Sturbridge, MA 01566-1506
|
Active
List Price
$449,000
MLS #
73551700
- Single Family
|
| Rooms |
6 |
Full Baths |
1 |
Style |
Ranch |
Garage Spaces |
2 |
GLA |
2,091SF |
Basement |
Yes |
| Bedrooms |
3 |
Half Baths |
0 |
Type |
Detached |
Water Front |
No |
Lot Size |
35,284SF |
Fireplaces |
2 |
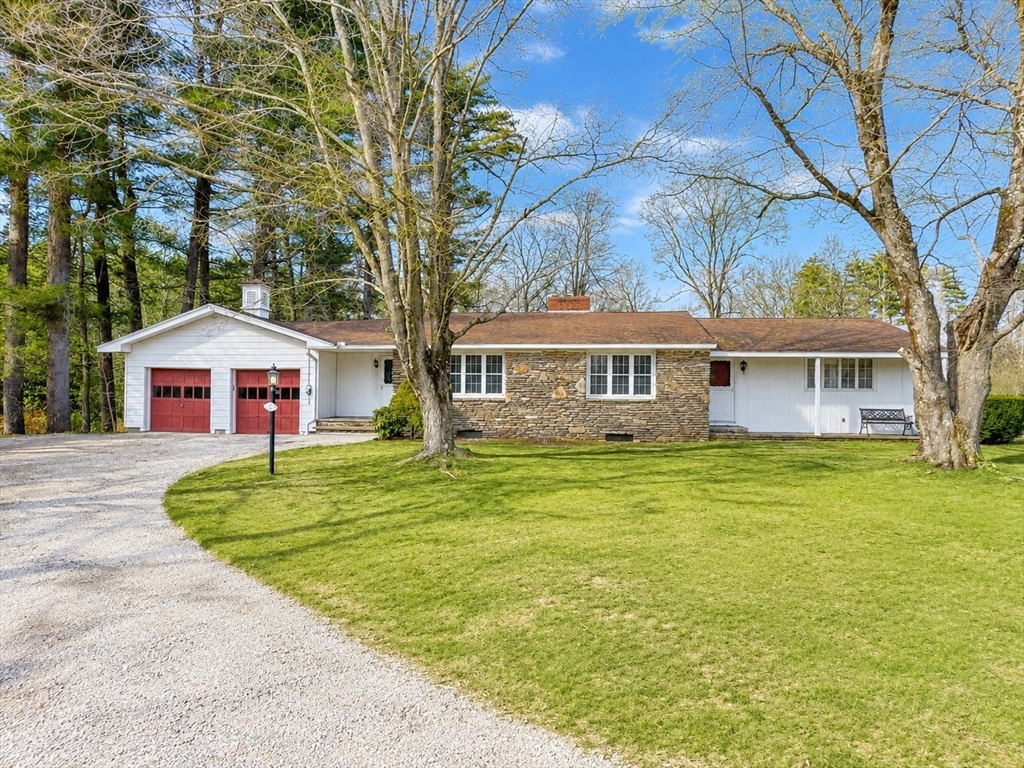
Bring your business home with this commercially zoned property. Enjoy the convenience of operating
your business just steps from your living space - the perfect work-life balance! Commuters take
notice! This impeccably maintained custom ranch offers an unbeatable Sturbridge location just
seconds from the Mass Pike, I-84, Route 20, and nearby shopping. Quality craftsmanship shines
throughout with gleaming hardwood floors, raised-panel detailing, crown molding, delightful
built-ins, exposed beams, and two wood-burning fireplaces. The spacious layout features 3 generously
sized bedrooms, a bright & sunny living room, cozy den, kitchen and full bath with both a tub and
separate shower. Relax on the private screened porch or entertain on the patio overlooking the level
backyard. The unfinished basement offers another 2,000 sqft for abundant storage or finish it for
your dream rec room, gym, or home office. Two-car garage, ample parking, hybrid hot water heater,
laundry on main level & basement. Public utilities plus private well for irrigation. Well rated
schools. Move right in and make it your own!
Listing Office: RE/MAX Prof Associates, Listing Agent: Julie-Ann Horrigan
View Map
|
|
42 photo(s)
|
Wales, MA 01081
|
Active
List Price
$459,900
MLS #
73484010
- Single Family
|
| Rooms |
5 |
Full Baths |
1 |
Style |
Ranch |
Garage Spaces |
0 |
GLA |
1,000SF |
Basement |
Yes |
| Bedrooms |
3 |
Half Baths |
0 |
Type |
Detached |
Water Front |
No |
Lot Size |
1.03A |
Fireplaces |
0 |
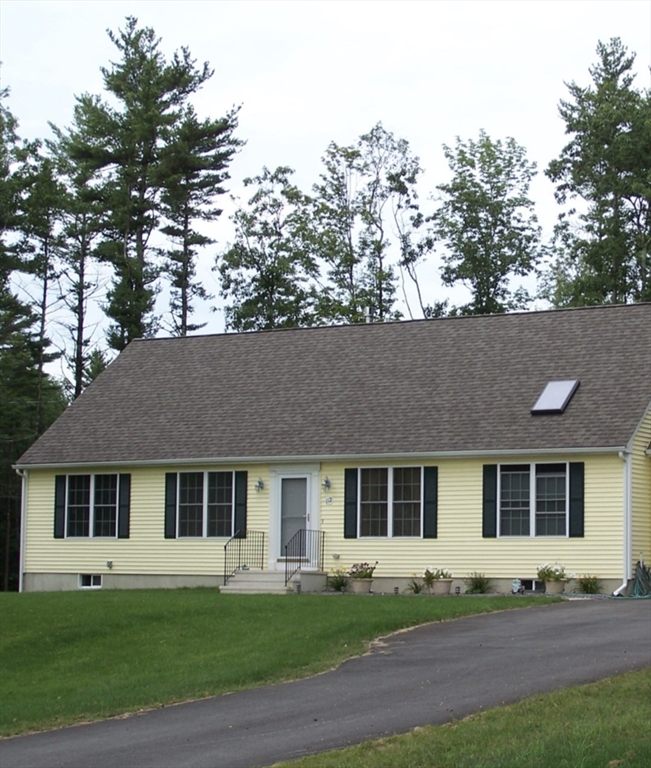
Updated plan! New Custom Ranch with walk out basement to be built on a tree-lined street in a newer
subdivision on the Holland / Wales town line with an acre lot. Home features a Living room, Kitchen
w/all wood cabinets & granite countertops, Dining area, Main Bedroom & 2 other bedrooms. Luxury
vinyl plank flooring throughout. Granite countertops in bathroom. 200 amp electrical. Vinyl siding.
Heating system is a dual fuel system. Hot water is from a high efficiency electric heat pump hot
water heater. Appx 2 miles to Lake George. Public beach & boat ramp. Pictures are of similar homes
builder has built and Lake George. Option to choose your own finishes. Lower level has a
walk-out-basement. Potential to customize &/or add a rec room, bath or FP on lower level. Part of
the Tantasqua / Union 61 School District. Come make this home your own!
Listing Office: RE/MAX Prof Associates, Listing Agent: Nina Ferraro Sweares
View Map
|
|
37 photo(s)
|
Sturbridge, MA 01566-1103
|
Back on Market
List Price
$479,900
MLS #
73536696
- Single Family
|
| Rooms |
7 |
Full Baths |
2 |
Style |
Split
Entry |
Garage Spaces |
2 |
GLA |
2,209SF |
Basement |
Yes |
| Bedrooms |
3 |
Half Baths |
0 |
Type |
Detached |
Water Front |
No |
Lot Size |
41,382SF |
Fireplaces |
2 |
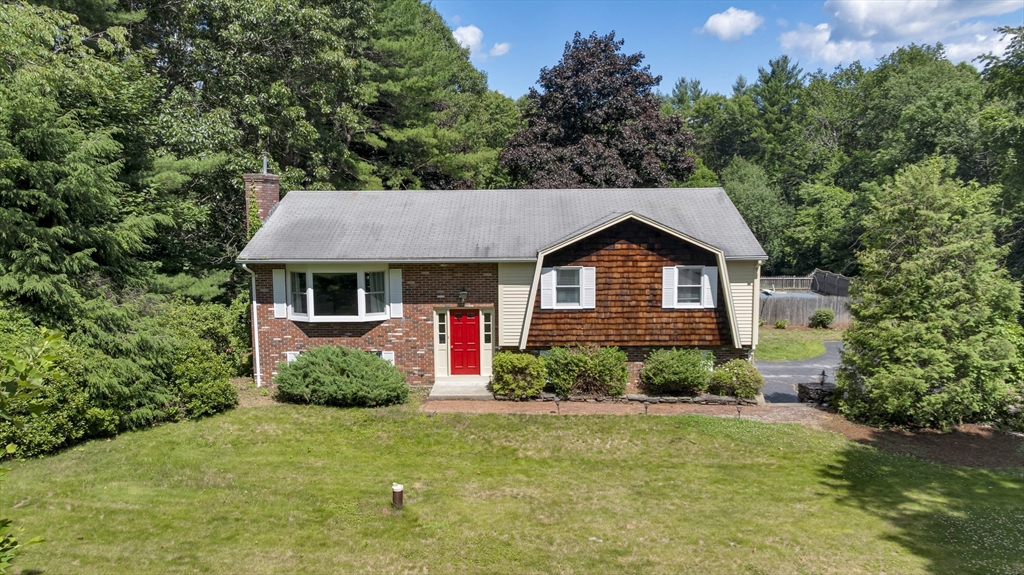
Check out this gorgeous large sunny back yard with inviting IG pool! Welcome home to this spacious
3 BR 2 BA Home located in the desirable Hillside Drive Neighborhood! Situated on a quiet cul-de-sac
street, this home offers a convenient location for commuters while being just minutes to shopping,
dining and everyday amenities. The spacious main living level features all hardwood flooring and an
inviting open-concept layout, for the Living Rm, Dining Area and Kitchen with a center
island-perfect for entertaining. The Primary BR enjoys direct access to the recently renovated full
Bath, while 2 additional Bedrooms complete this floor. The finished lower level offers additional
living area with a Family Rm, and the 2nd Full Bath, ideal for guests, at home office or recreation
area. Double French Doors from the main living area lead to an expansive 14 x 24 Deck overlooking
the amazing level backyard. Additional highlights include a fire pit, brick walkway & a 2 car
garage.
Listing Office: RE/MAX Prof Associates, Listing Agent: Lorraine Herbert
View Map
|
|
37 photo(s)
|
Sturbridge, MA 01566-1422
|
Active
List Price
$490,000
MLS #
73544128
- Single Family
|
| Rooms |
8 |
Full Baths |
2 |
Style |
Colonial |
Garage Spaces |
0 |
GLA |
1,568SF |
Basement |
Yes |
| Bedrooms |
3 |
Half Baths |
0 |
Type |
Detached |
Water Front |
No |
Lot Size |
8.32A |
Fireplaces |
0 |
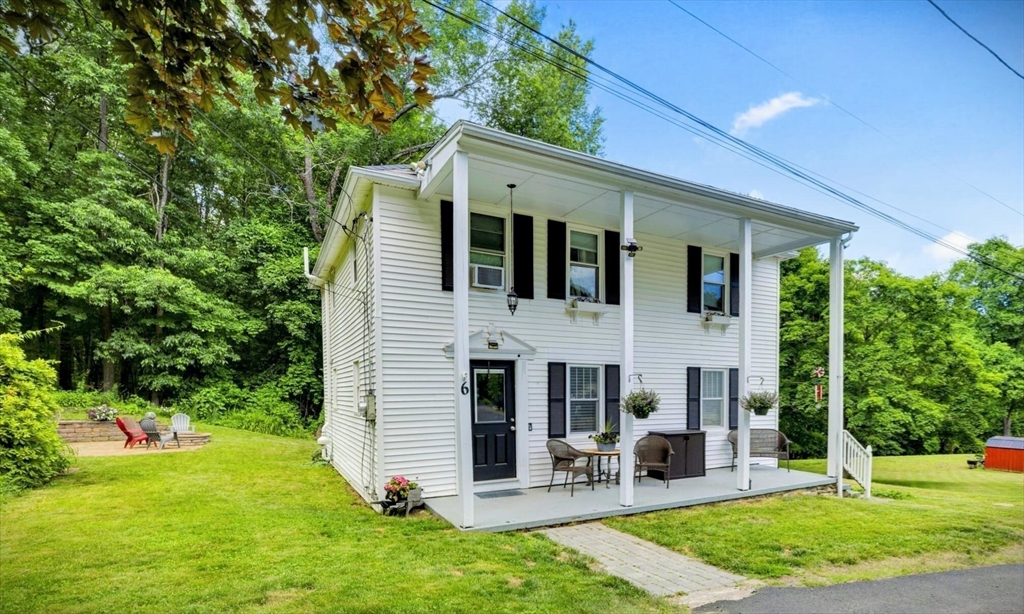
Located on a private dead end road, this charming 3-4 bedroom, 2 bath, updated Colonial farmhouse
has so much to offer! Set on 8 plus wooded acres, this home is a nature lovers sanctuary with
hiking, hunting, camping, and more all outside your door. Lovely eat-in country kitchen w/peninsula,
granite counters & stainless appliances, Open concept living/dining room. First floor laundry area.
The nursery upstairs would also make a perfect 4th BR, bathroom, office, or closet. Many quality
cosmetic and mechanical improvements have been done over the last 13 yrs! Primary bathroom w/tiled
shower & cathedral ceiling (2024), replacement windows(2014&2022). oil tank(2024), well tank(2021),
well pump(2018) Blown in insulation(2022), newer appliances & much more. All this located within
close proximity to Westville Recreation Area: kayaking, lake, trails, & picnic areas for family
outings! Sturbridge has well rated schools, amenities, fantastic restaurants.1 hr to
Boston/Hartford/Providence.
Listing Office: RE/MAX Prof Associates, Listing Agent: Carrie Abysalh
View Map
|
|
42 photo(s)
|
Wales, MA 01081
|
Active
List Price
$529,900
MLS #
73484351
- Single Family
|
| Rooms |
7 |
Full Baths |
2 |
Style |
Colonial |
Garage Spaces |
2 |
GLA |
1,700SF |
Basement |
Yes |
| Bedrooms |
4 |
Half Baths |
0 |
Type |
Detached |
Water Front |
No |
Lot Size |
1.01A |
Fireplaces |
0 |
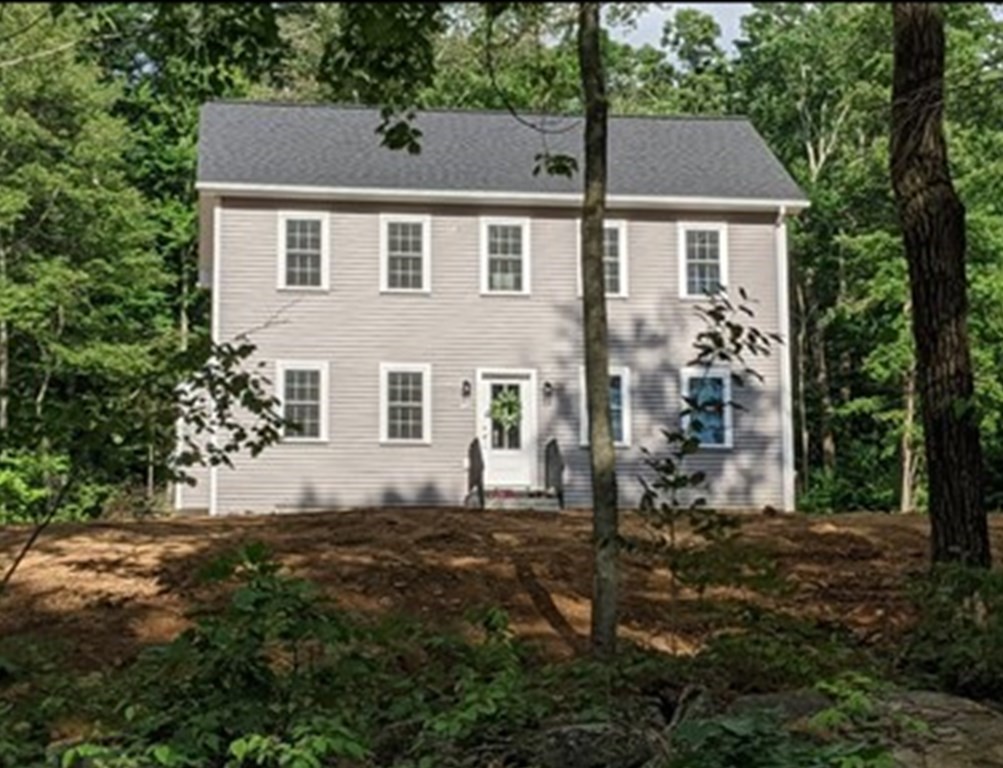
New Custom Colonial to be built on a tree-lined street in a newer subdivision on the Holland / Wales
town line with an appx acre lot. 1st floor features a Living room, a bedroom (or use it as an office
or den), Kitchen w/ all wood cabinets, island & granite countertops, Dining Room, Bathroom &
Laundry. Luxury vinyl plank flooring throughout 1st floor. Carpet on the 2nd. 2nd floor features a
main bedroom boasting a large walk-in closet, 2 additional bedrooms & a full bath. Granite
countertops in both bathrooms. 200 amp electrical. Vinyl siding. 2 car garage underneath w/ electric
openers. Heating system is a dual fuel system. Appx 2 miles to Lake George. Public beach & boat
ramp. Pictures are of similar homes builder has constructed & Lake George. Part of the Union 61 /
Tantasqua School District. Option to choose finishes. Come make this new home your own!
Listing Office: RE/MAX Prof Associates, Listing Agent: Nina Ferraro Sweares
View Map
|
|
33 photo(s)
|
Brimfield, MA 01010-9662
|
Active
List Price
$549,900
MLS #
73437100
- Single Family
|
| Rooms |
4 |
Full Baths |
1 |
Style |
Ranch,
Cottage |
Garage Spaces |
1 |
GLA |
704SF |
Basement |
Yes |
| Bedrooms |
2 |
Half Baths |
0 |
Type |
Detached |
Water Front |
Yes |
Lot Size |
38,250SF |
Fireplaces |
0 |

NEW SEPTIC SYSTEM TO BE INSTALLED PRIOR TO CLOSING WITH AN ACCEPTABLE OFFER! Seeking all Waterfront
Visionaries! For the first time in generations, the "best spot on Little Alum Lake" is now
available for the next owners to make it their legacy property. The possibilities with this open,
level, double lot will leave you speechless with its 135 ft of premium frontage, gorgeous lake views
and at the end of the road and backing up to a private land trust for privacy! Little Alum Lake is a
true spring fed lake, long prized for its water quality and depth of clarity, yet within about an
hour of Hartford and Boston. The homey cottage with a grand wrap deck is just waiting for the next
owners to work their magic and transform it into their dream waterfront property. With full
recreational use, (except jet skis), boat or kayak around the lake, swim in the crystal waters and
enjoy fishing in a lake stocked for your enjoyment! The lake culture is supported by a very active
association which sponsors a ski club, special events and more! Think of all the fun
times....
Listing Office: RE/MAX Prof Associates, Listing Agent: Lorraine Herbert
View Map
|
|
36 photo(s)
|
Charlton, MA 01507-5120
|
Active
List Price
$699,000
MLS #
73576726
- Single Family
|
| Rooms |
8 |
Full Baths |
2 |
Style |
Colonial |
Garage Spaces |
2 |
GLA |
2,414SF |
Basement |
Yes |
| Bedrooms |
4 |
Half Baths |
1 |
Type |
Detached |
Water Front |
No |
Lot Size |
1.43A |
Fireplaces |
1 |
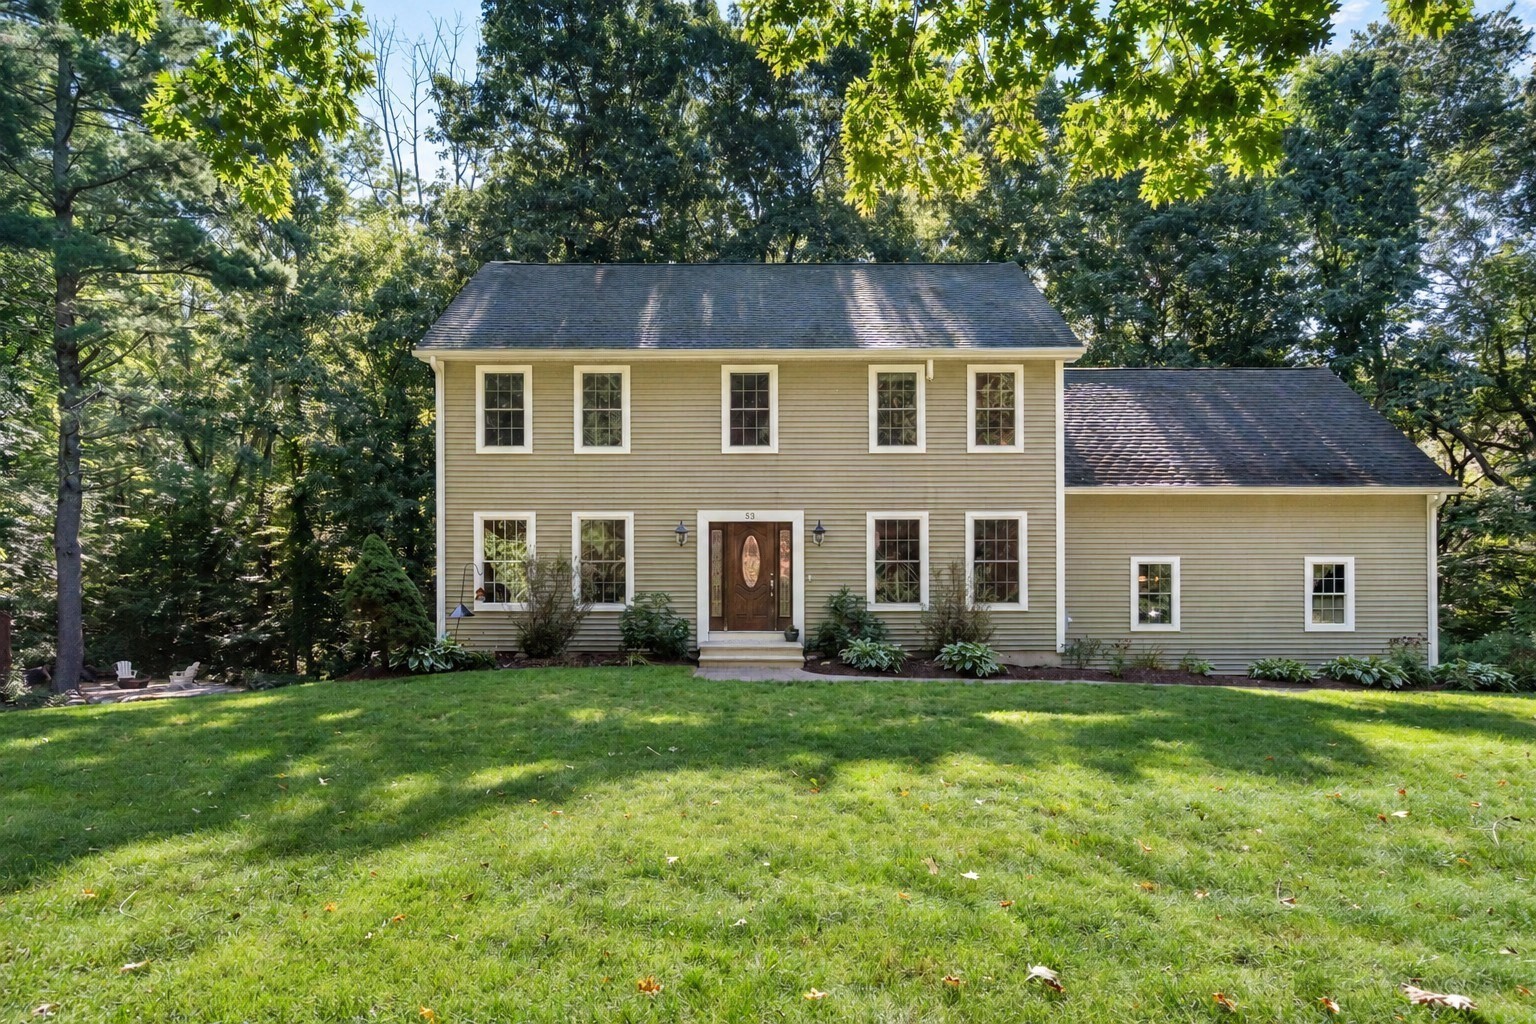
Welcome to 53 E. Baylies Road – a beautifully updated 4-bedroom, 3-bath Colonial nestled on a quiet
side street lined with classic New England stone walls. The curb appeal here is off the charts! Set
on 1.43 private acres, this home offers the perfect blend of space, comfort, and modern convenience
in a peaceful Charlton setting. Step inside to an open, reimagined first-floor layout featuring
gleaming hardwood floors throughout. The new kitchen shines with granite counters and a full suite
of stainless-steel appliances, flowing seamlessly into the formal dining area, oversized family room
(fireplace, skylights), and private deck. An office and half bath complete this bright, inviting
main level—ideal for everyday living and entertaining. Upstairs you’ll find four spacious bedrooms,
second-floor laundry, and new carpeting. The primary suite boasts a gorgeous en-suite bathroom plus
a bonus room currently used as a giant custom closet. Three fully remodeled bathrooms, fresh paint,
and thoughtful updates throughout create a true move-in-ready feel. Three efficient mini-split heat
pumps deliver comfortable year-round climate control. The partially finished & heated walkout
basement is ready for your vision—perfect for a large home gym or dream recreation room. Outside,
enjoy your private oasis with a generous rolling lawn, garden area, fire pit, powered shed, and
luxury chicken coop. Your dogs will love the custom outdoor dog kennel under the deck. A two-car
garage and ample parking complete the package. Well-rated schools, just 20 minutes to Worcester and
about an hour to Boston, Hartford, or Providence. At 53 E. Baylies Road you truly can have it
all—charm, character, smart updates, privacy, and move-in ready. Welcome home!
Listing Office: RE/MAX Prof Associates, Listing Agent: Julie-Ann Horrigan
View Map
|
|
42 photo(s)
|
Sturbridge, MA 01518-1044
(Fiskdale)
|
New
List Price
$773,900
MLS #
73579855
- Single Family
|
| Rooms |
10 |
Full Baths |
2 |
Style |
Colonial |
Garage Spaces |
2 |
GLA |
3,057SF |
Basement |
Yes |
| Bedrooms |
4 |
Half Baths |
1 |
Type |
Detached |
Water Front |
No |
Lot Size |
1.10A |
Fireplaces |
1 |
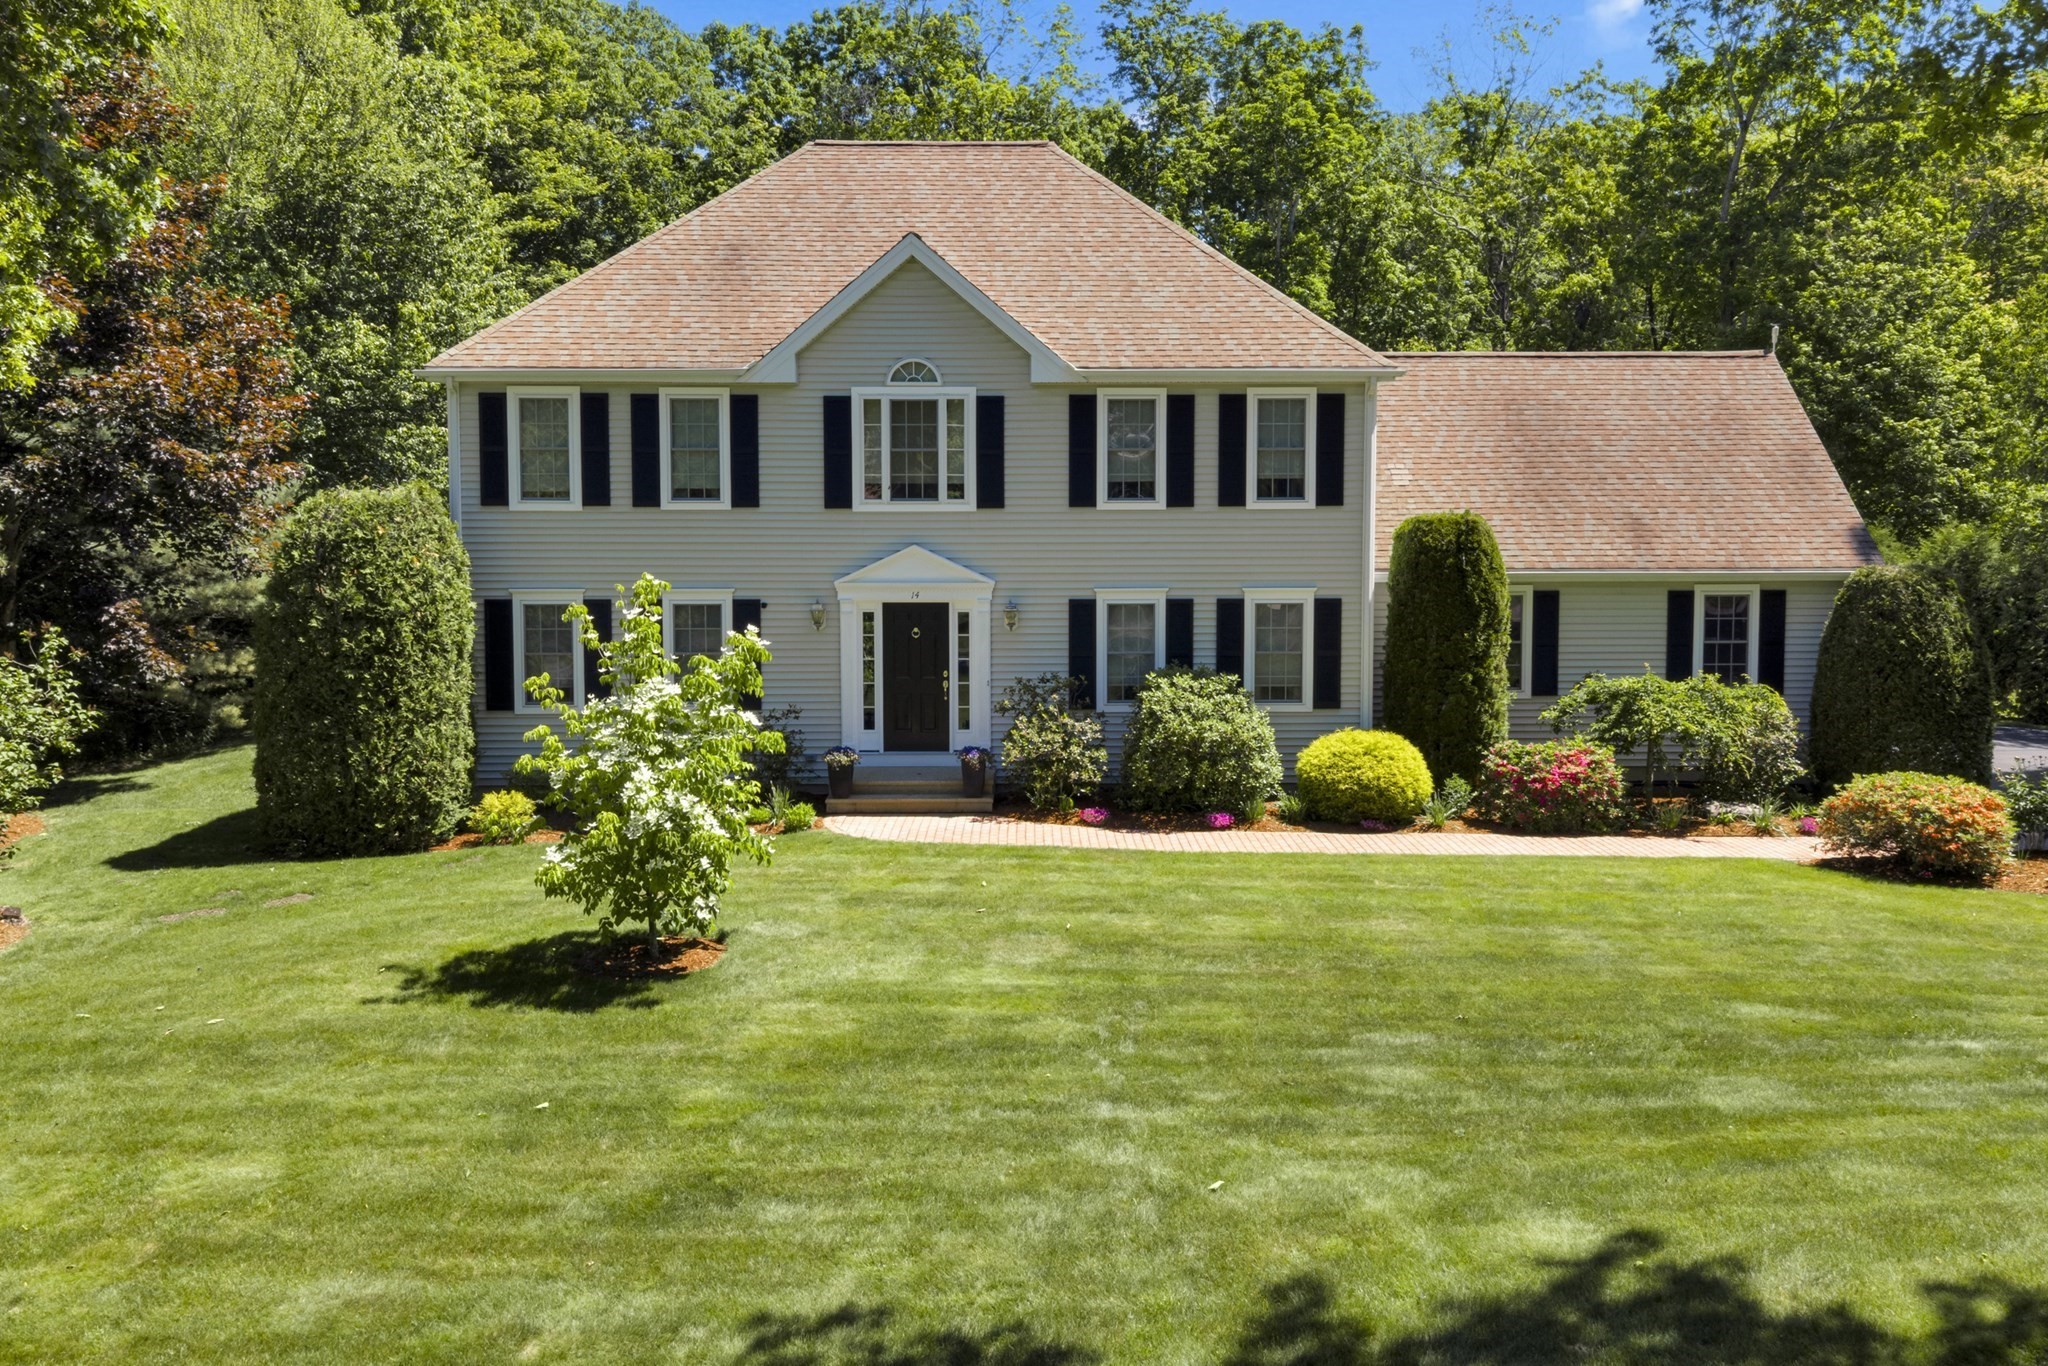
Welcome to Sturbridge Woods and this pristine, beautifully updated Colonial set on a large level lot
in one of the area's most popular neighborhoods. This exceptional home blends classic character with
striking modern style. Enter to gorgeous hardwoods and discover a cozy Library with custom built-ins
and raised panel detail, plan your next dinner party in the 'made for entertaining' Dining Room,
relax in the spacious Family Room featuring a granite clad Fireplace w/pellet stove and vaulted
skylit ceiling feature. In the heart of the home, the sunny contemporary eat-in Kitchen is sure to
impress with its center island and stylish finishes. Also on the first floor, perfect for quiet
space, is a private Office with a view and impressive wall of cabinetry! Second floor Bedrooms
include a generous Primary Suite with vaulted ceiling detail, walk-in closet and double vanity
Bath. The finished Lower Level offers flexibility solutions: a large additional Living Room,
Equipment Room and Workshop, perfect for hobbies, recreation, storage or whatever your lifestyle
requires! Outside, an immaculate lawn and landscaping, striking paver walkway, oversized deck and
simply stunning backyard await your summer gatherings, yard games, pets or weekend relaxing at home!
There is so much to love here!
Listing Office: RE/MAX Prof Associates, Listing Agent: Lorraine Herbert
View Map
|
|
31 photo(s)
|
Worcester, MA 01609
(West Side)
|
Active
List Price
$975,000
MLS #
73573666
- Single Family
|
| Rooms |
8 |
Full Baths |
4 |
Style |
Ranch,
Mid-Century
Modern |
Garage Spaces |
2 |
GLA |
4,609SF |
Basement |
Yes |
| Bedrooms |
5 |
Half Baths |
1 |
Type |
Detached |
Water Front |
No |
Lot Size |
21,493SF |
Fireplaces |
2 |
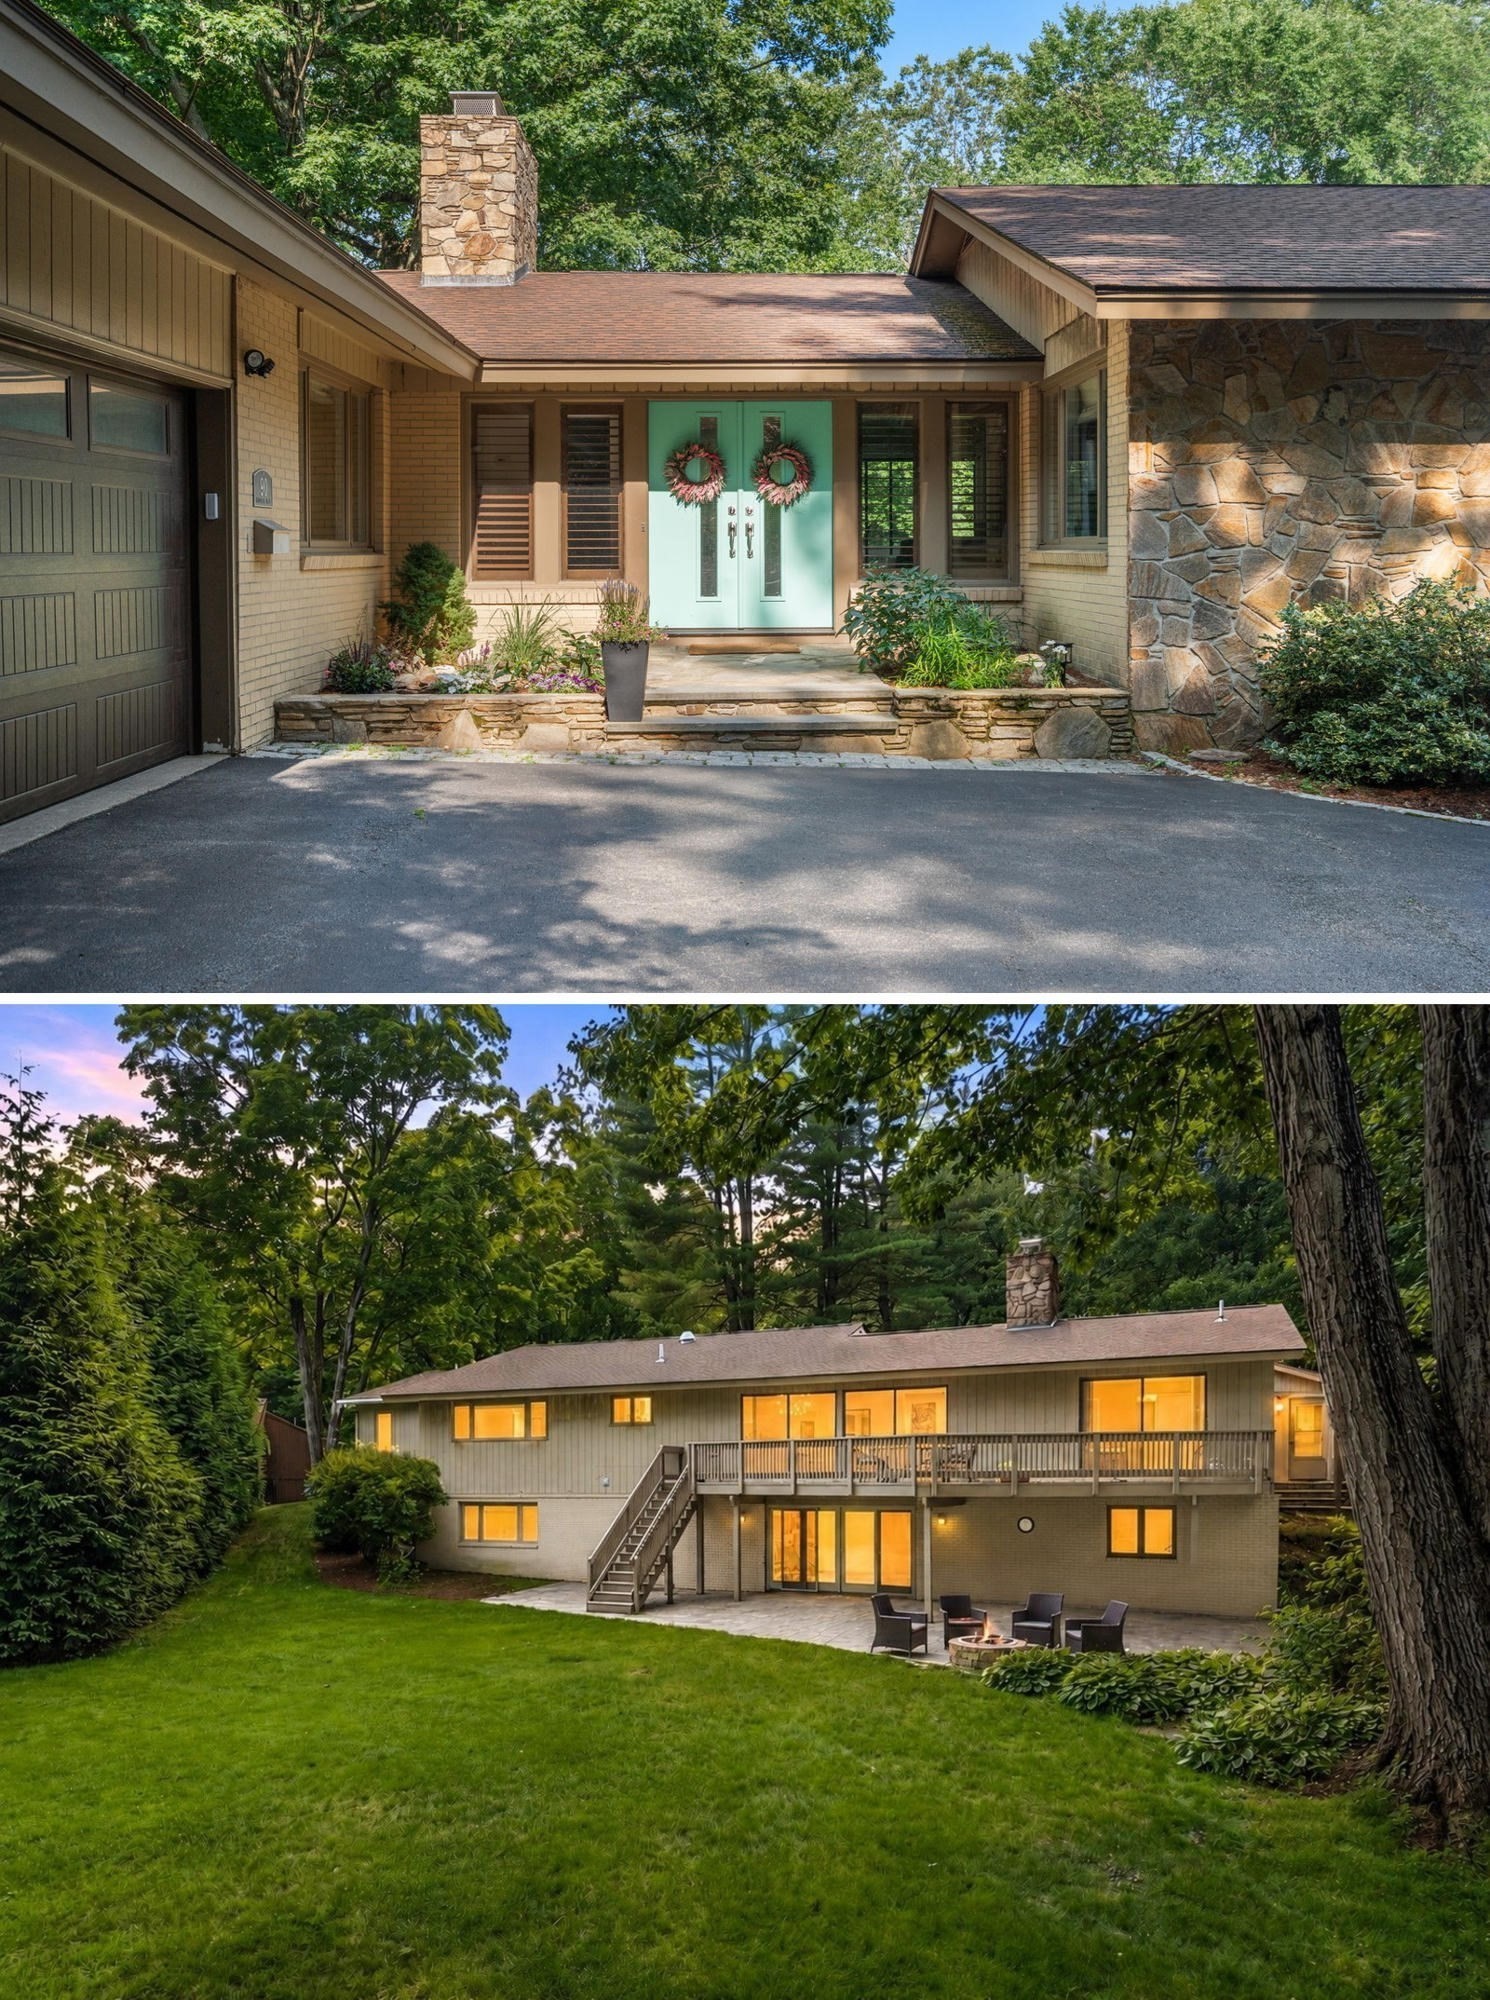
Welcome to 90 Aylesbury Road—a rare opportunity on Worcester’s beautiful West Side. This distinctive
mid-century modern home delivers the privacy, space, and setting you’ve been searching for on a
private corner lot. Follow the circular driveway to a sophisticated main entrance and step into the
showstopping open living and dining area. Gleaming hardwood floors, vaulted ceilings, a fireplace,
and a dramatic wall of floor-to-ceiling windows frame the oversized deck and private backyard. The
left wing is designed for gathering, complete with a spacious gourmet kitchen which is truly the
heart of this home. Custom cabinetry, stone surfaces, Sub-Zero refrigerator, induction stove, double
oven, and huge windows. The oversized island is equally suited for entertaining or family dinners. A
cozy family room, functional mudroom, and two-car garage complete this side of the home. The right
wing offers exceptional bedroom space: two generous bedroom suites with private ensuite bathrooms,
two additional bedrooms sharing a jack-and-jill bath, plus a half bath. The finished walk-out lower
level adds approximately 1,805 sq ft of flexible living space, including a fifth bedroom, fourth
full bath, second fireplace, dining area with wet bar, and laundry—ideal for guests, recreation, a
home office, or gym. An oversized patio spills into the peaceful backyard; unfinished basement space
handles storage needs. Ample parking completes the package. With its striking architecture,
expansive flexible living spaces, and rare private West Side setting, 90 Aylesbury Road is a true
one-of-a-kind opportunity. Welcome home!
Listing Office: RE/MAX Prof Associates, Listing Agent: Julie-Ann Horrigan
View Map
|
|
Showing 32 listings
|